SW7 · 01
Residential
Chapman Square
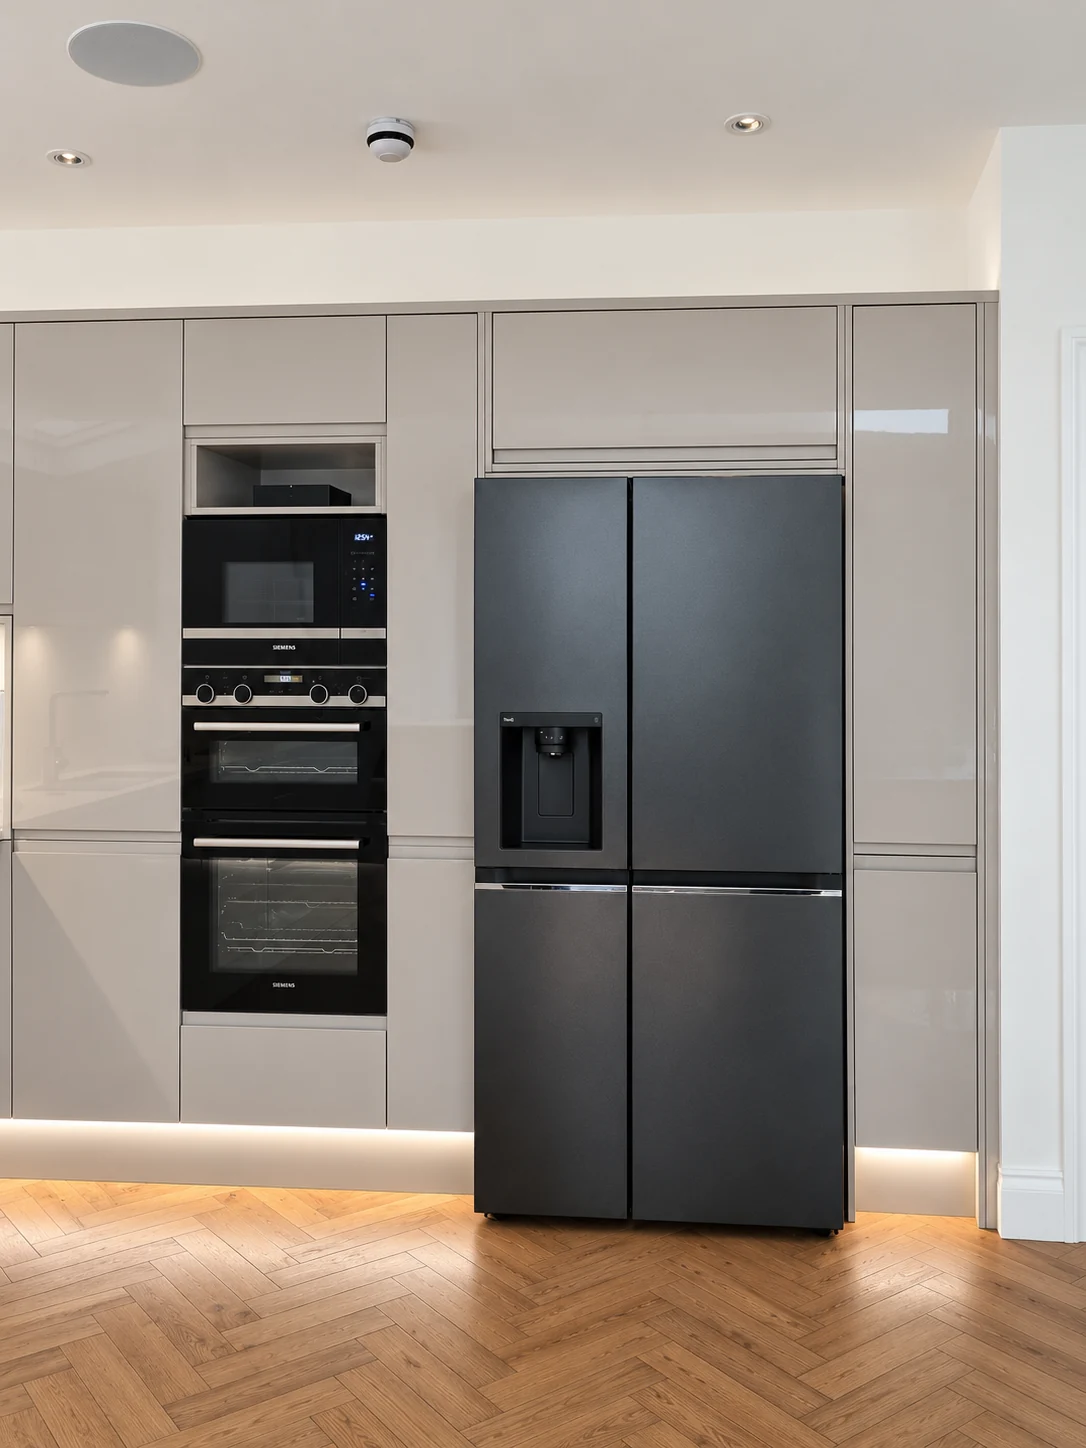
Tall cabinetry gathers the refrigerator and stacked cooking appliances along one wall. A continuous line of low lighting separates the grey gloss fronts from the herringbone timber floor.
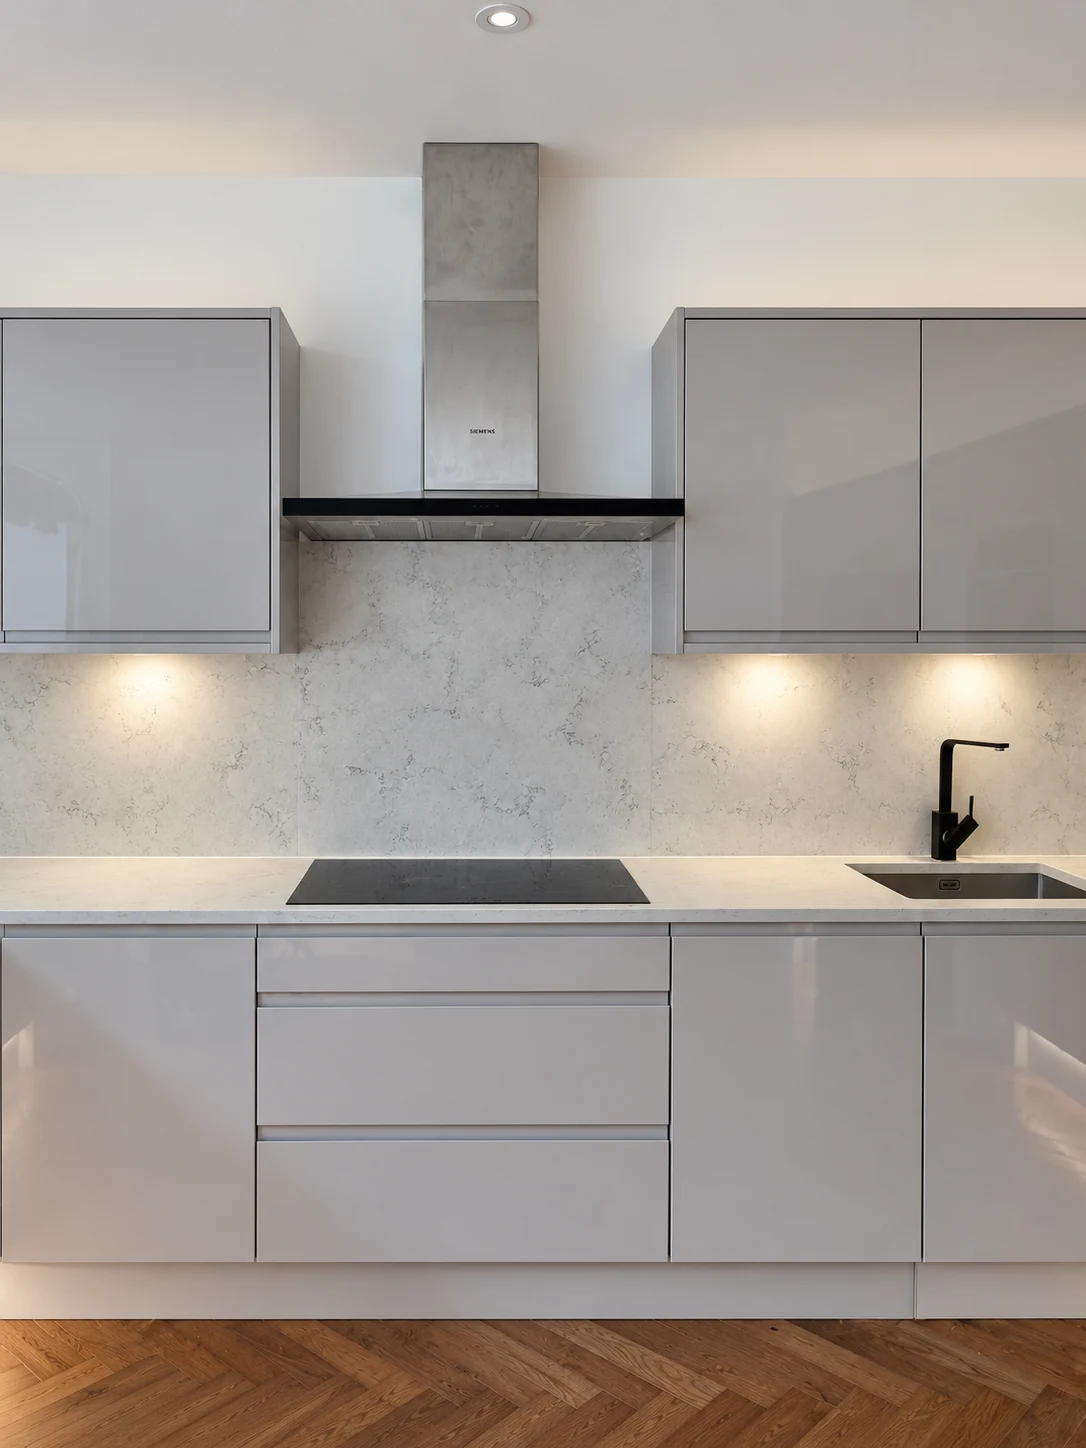
Along the adjacent run, drawers sit beneath the hob and chimney hood, with the sink to one side. Pale veined surfaces connect the worktop and splashback.
Chapman Square
Rubrics Home
Residential
Residential