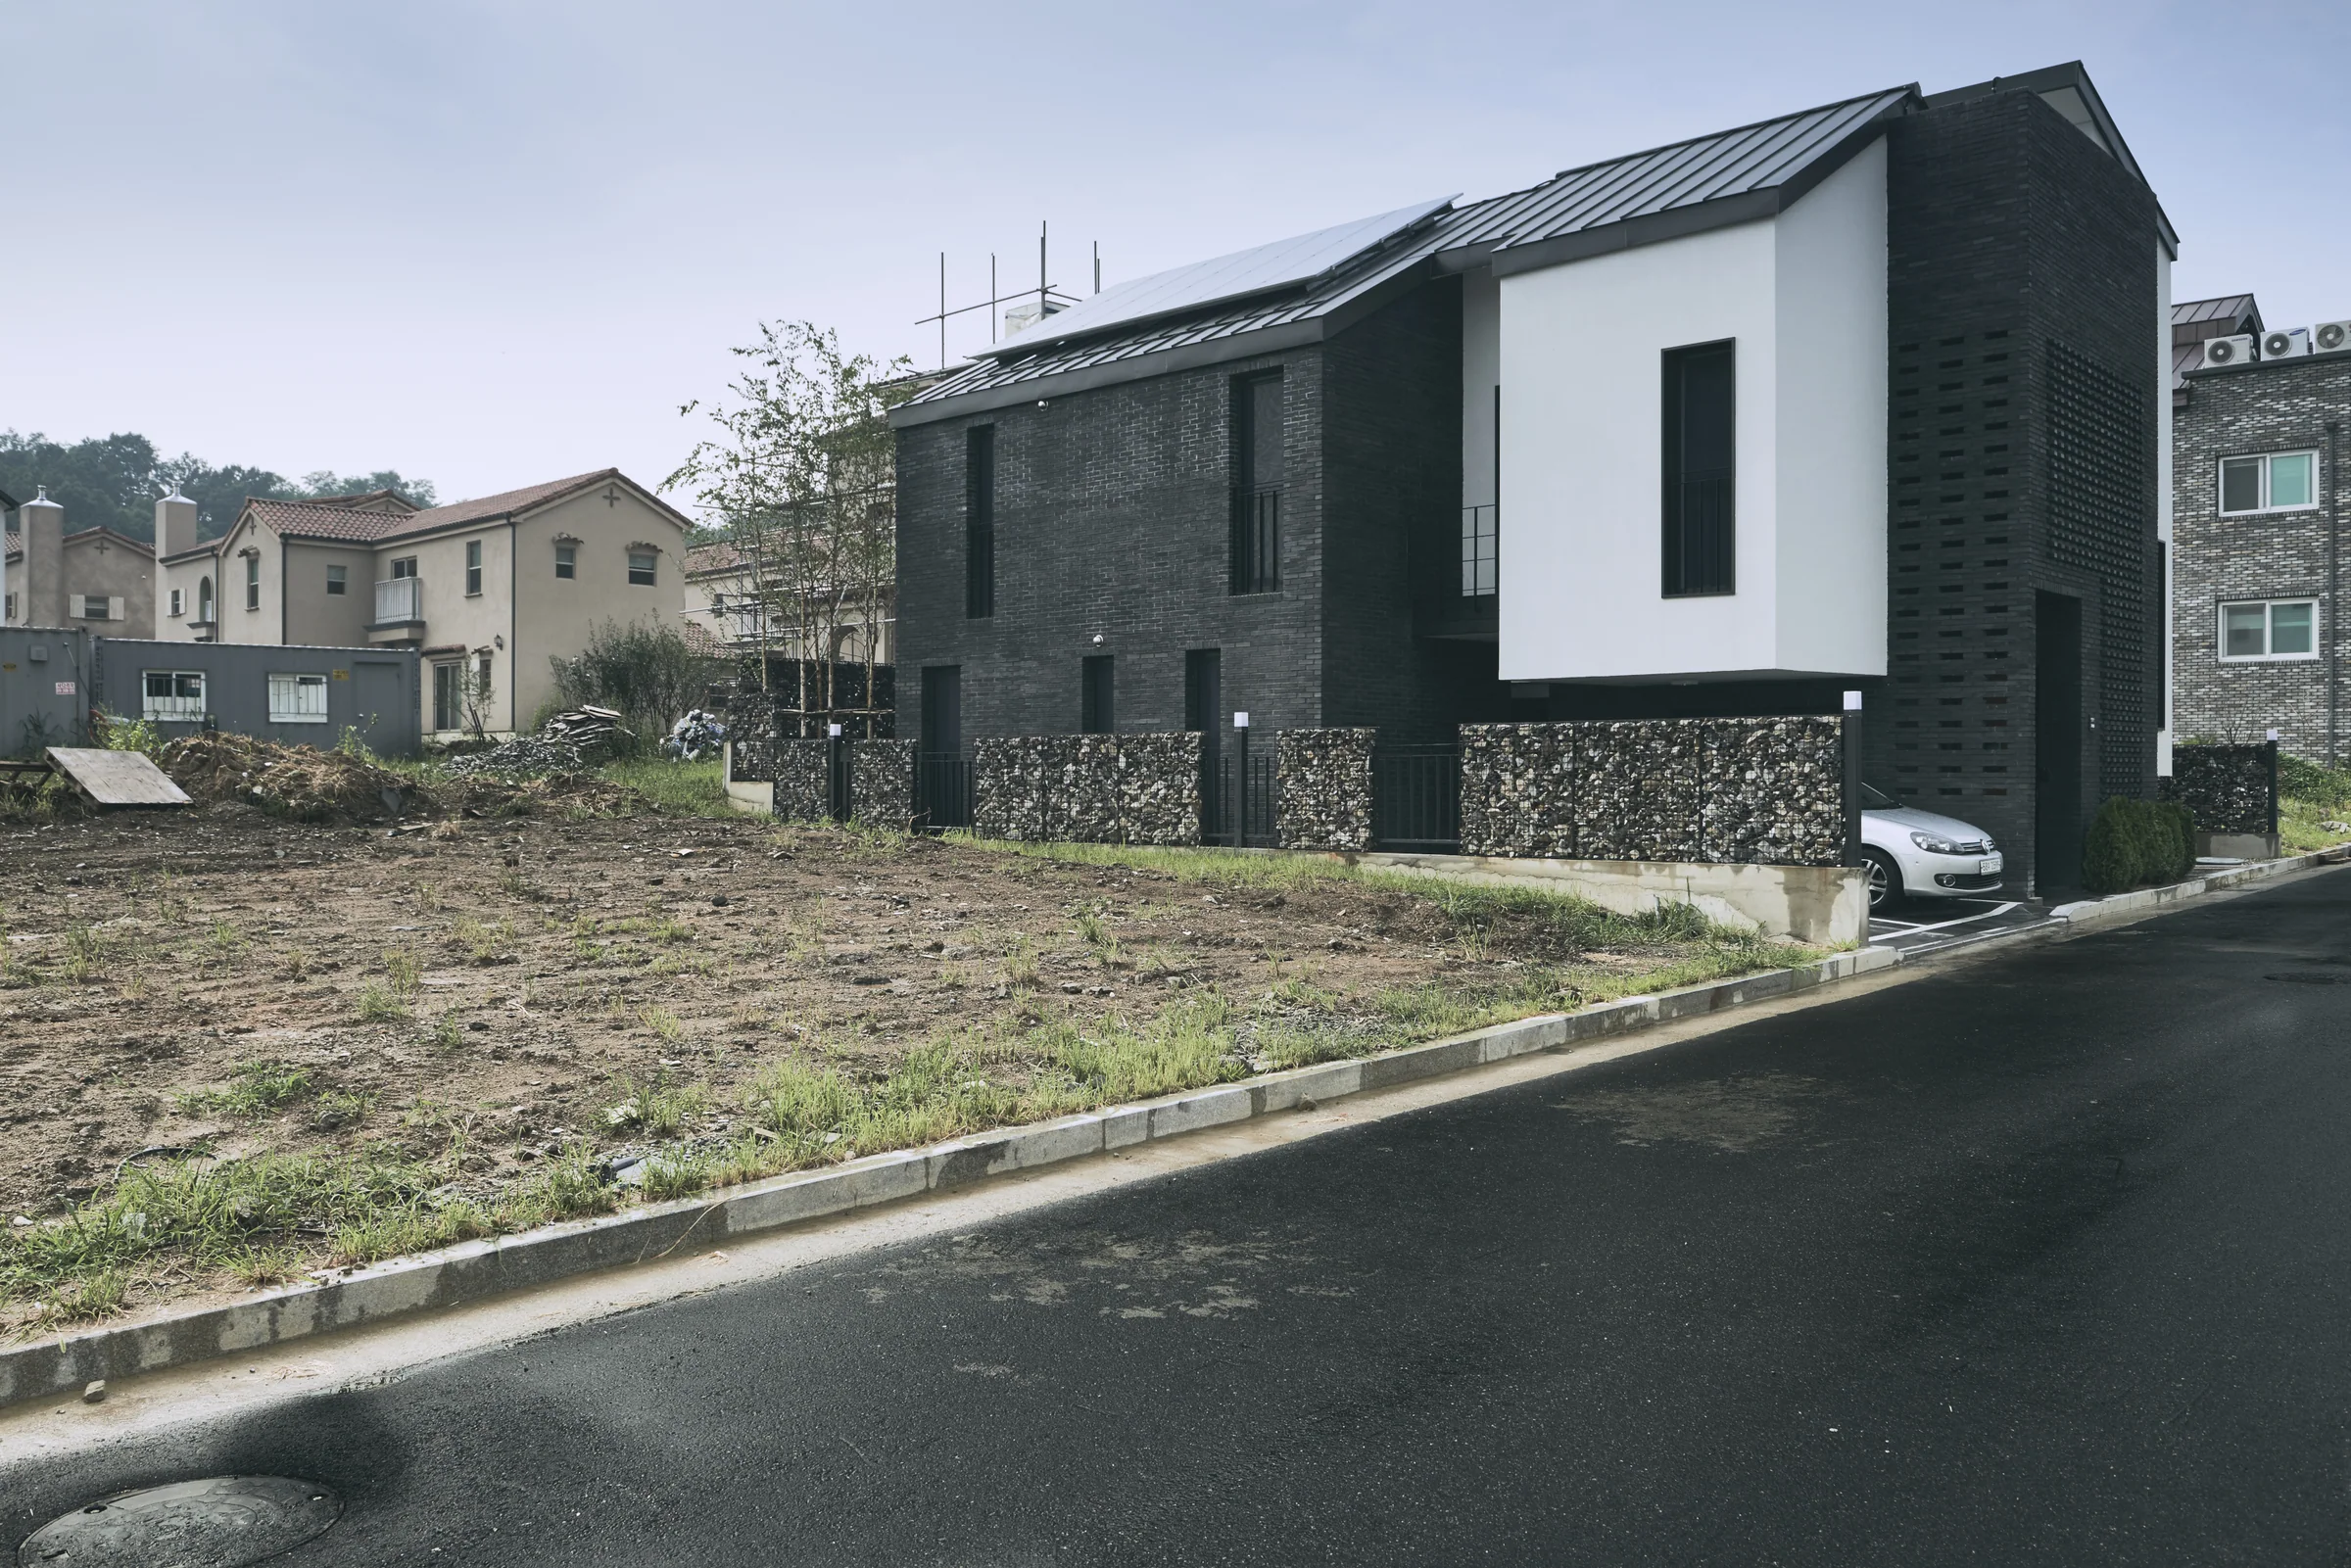
Layer House
Residential
Layer House interiors
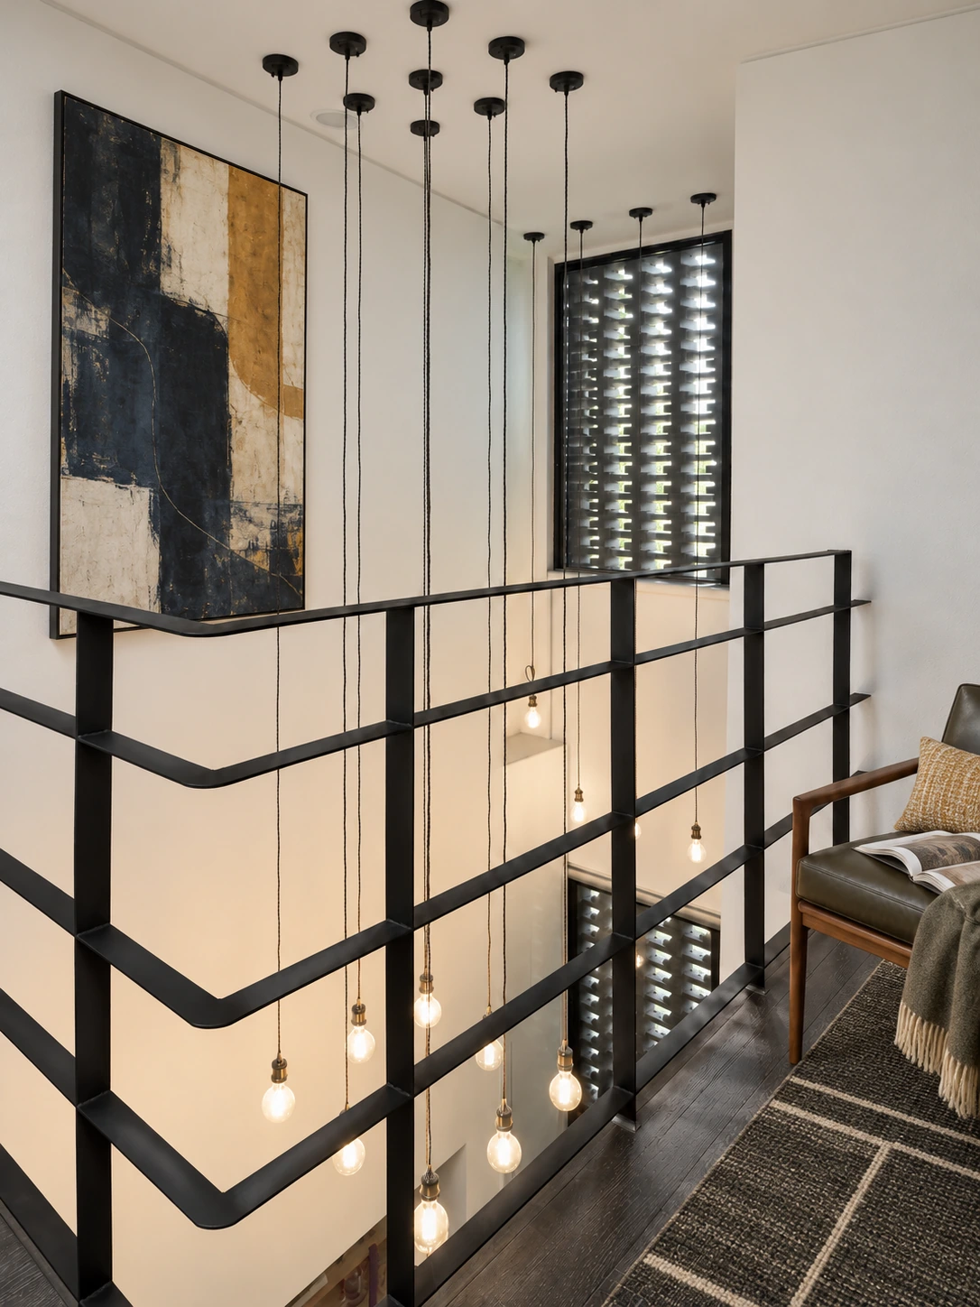
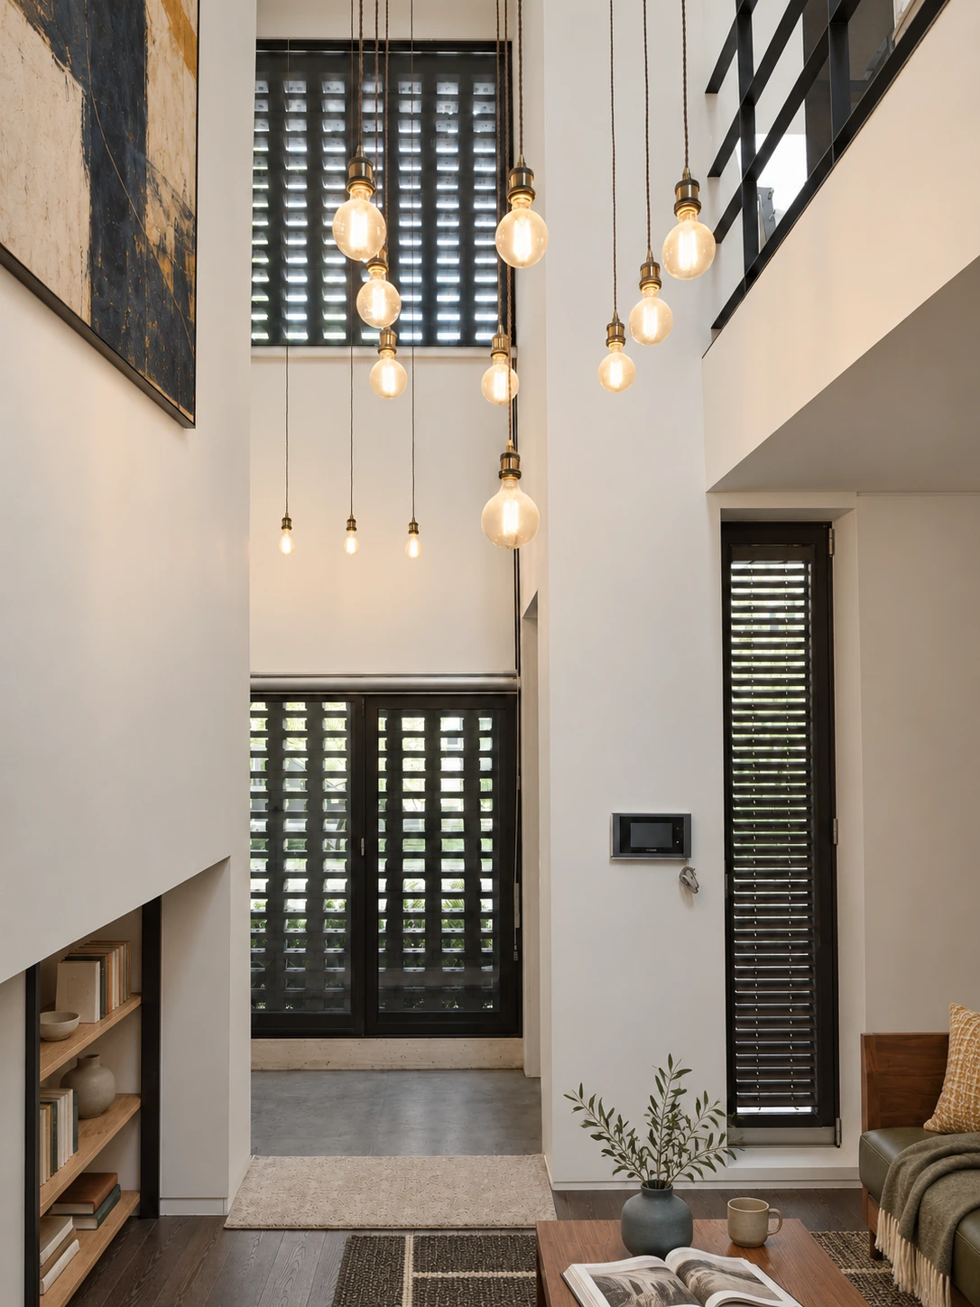
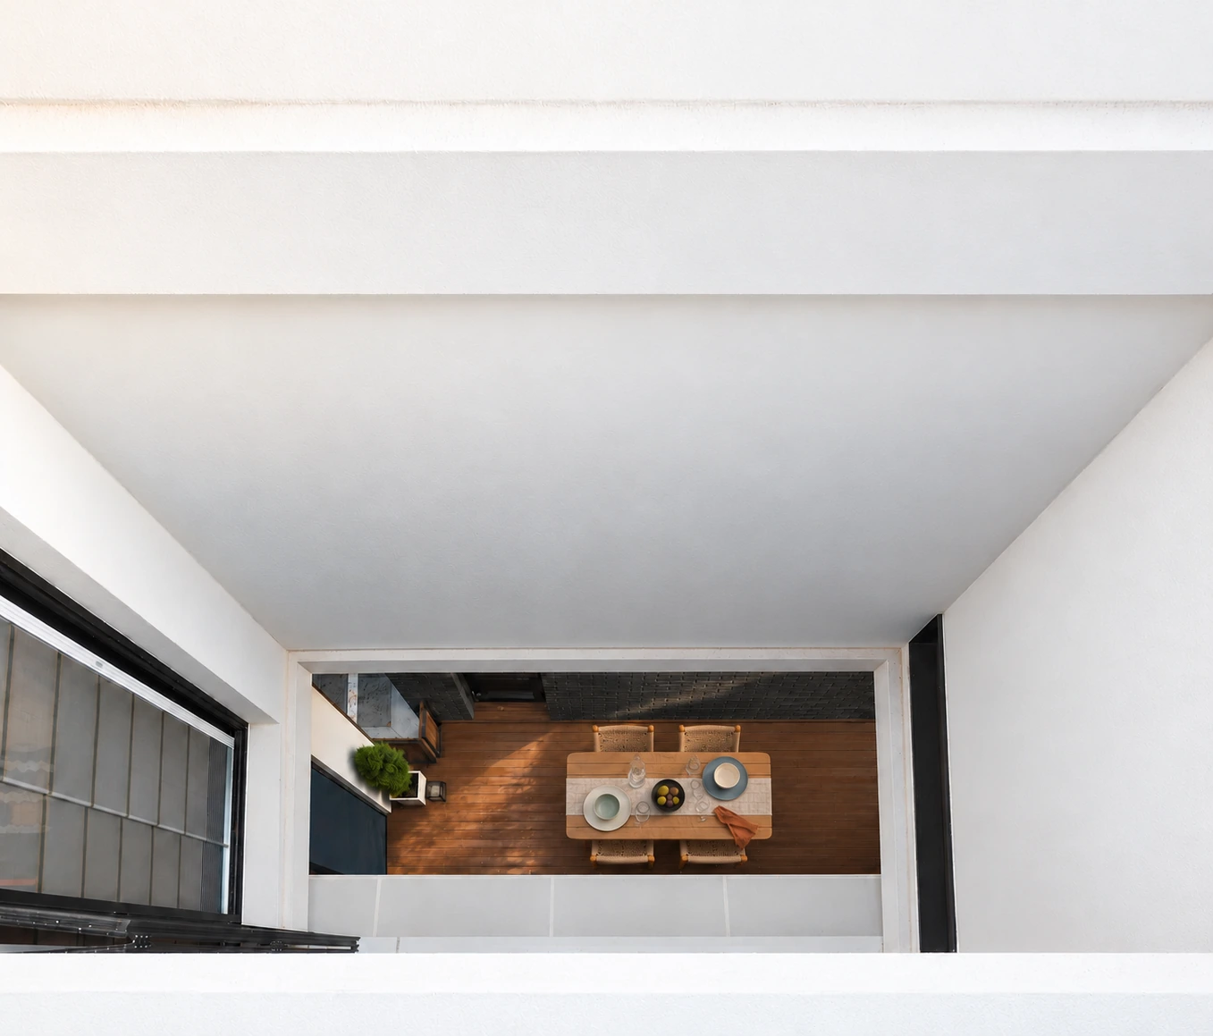
A deep double-height void rises between white wall volumes, with perforated brick screens on the lower and upper levels filtering light. A dark horizontal steel balustrade edges the upper landing, and a cascade of bare bulbs hangs through the void, linking the two floors.
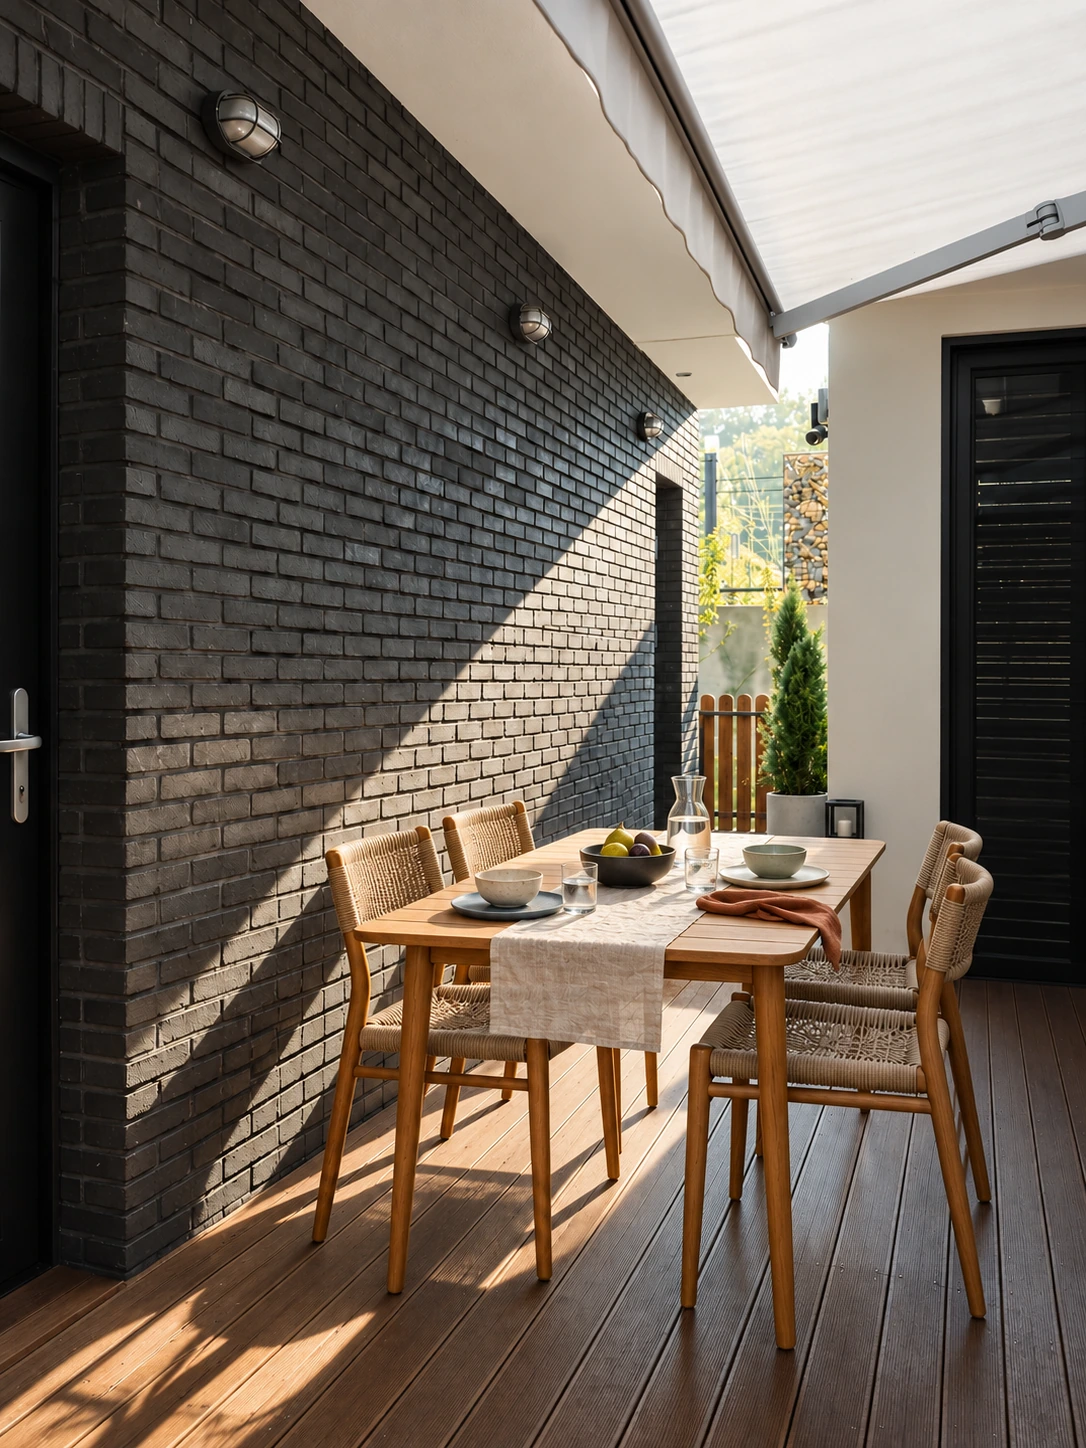
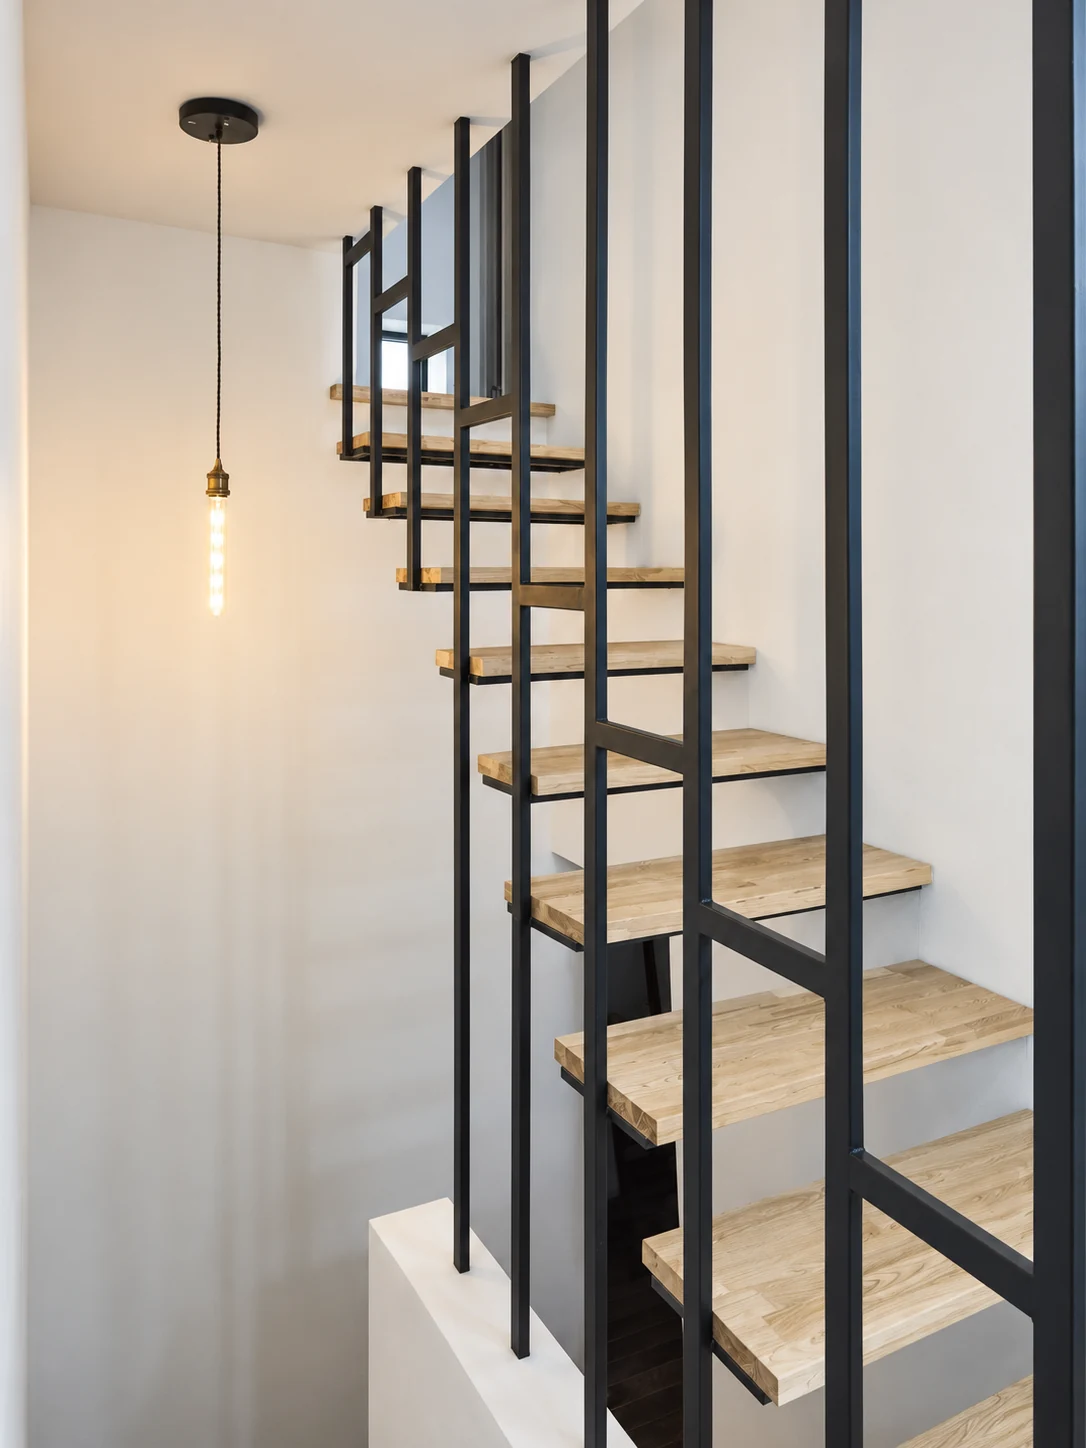
Open timber stair treads are framed by vertical dark steel. Outside, a narrow courtyard in black brick holds a timber deck beneath a retractable fabric canopy.
Layer House interiors
Rubrics Home
Residential
Residential