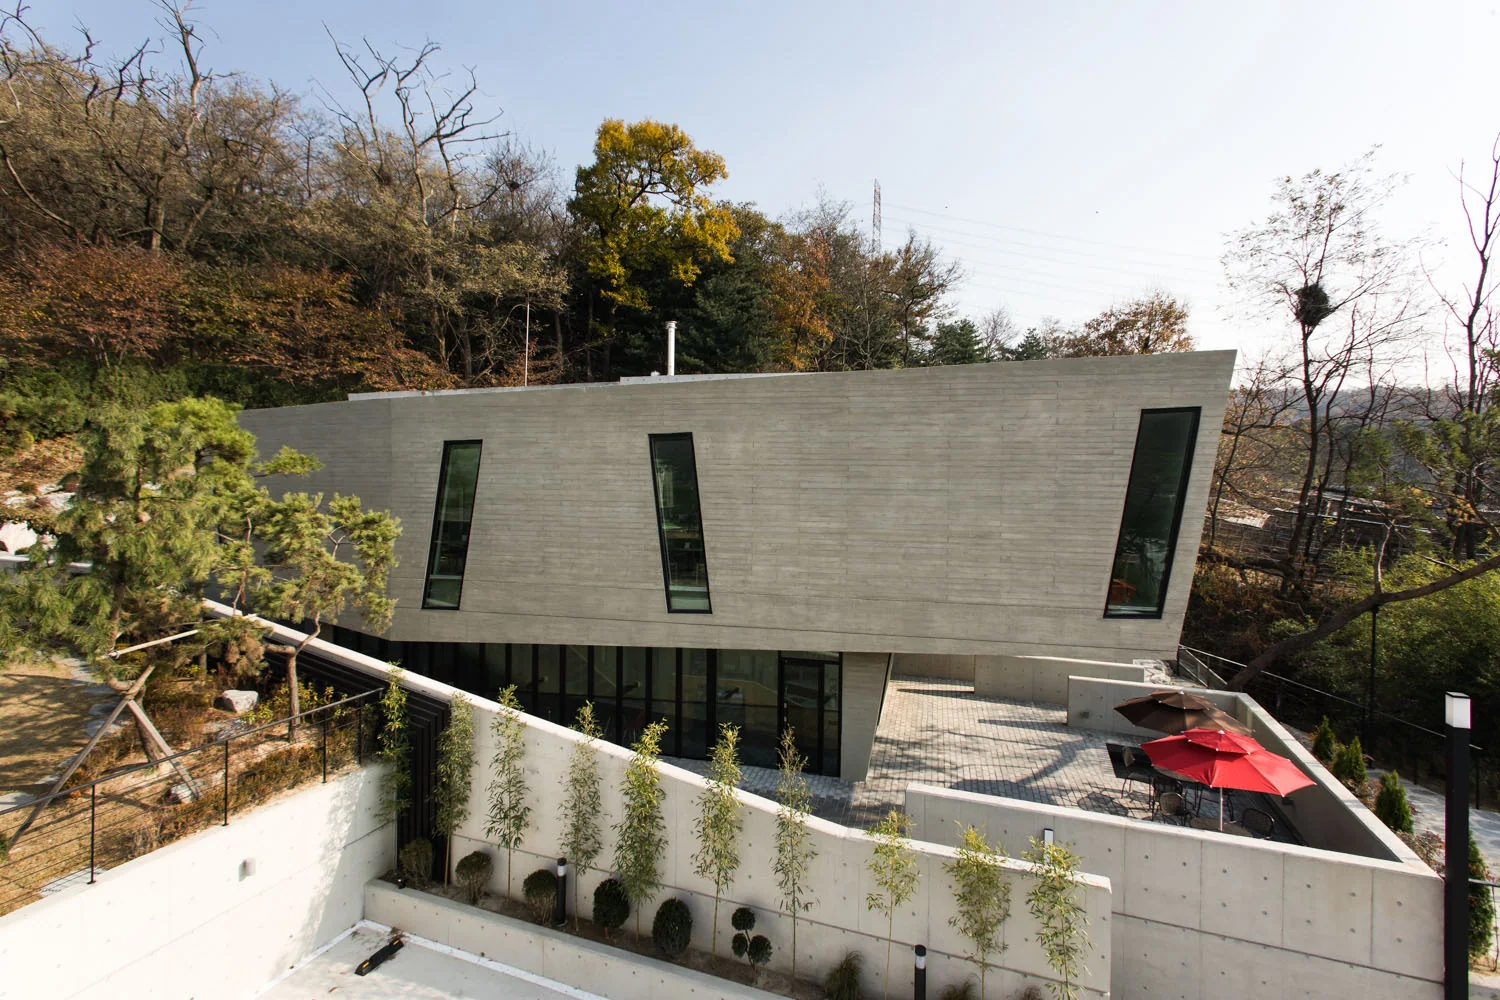
The Gatehouse
Restaurant
New King’s Road Office
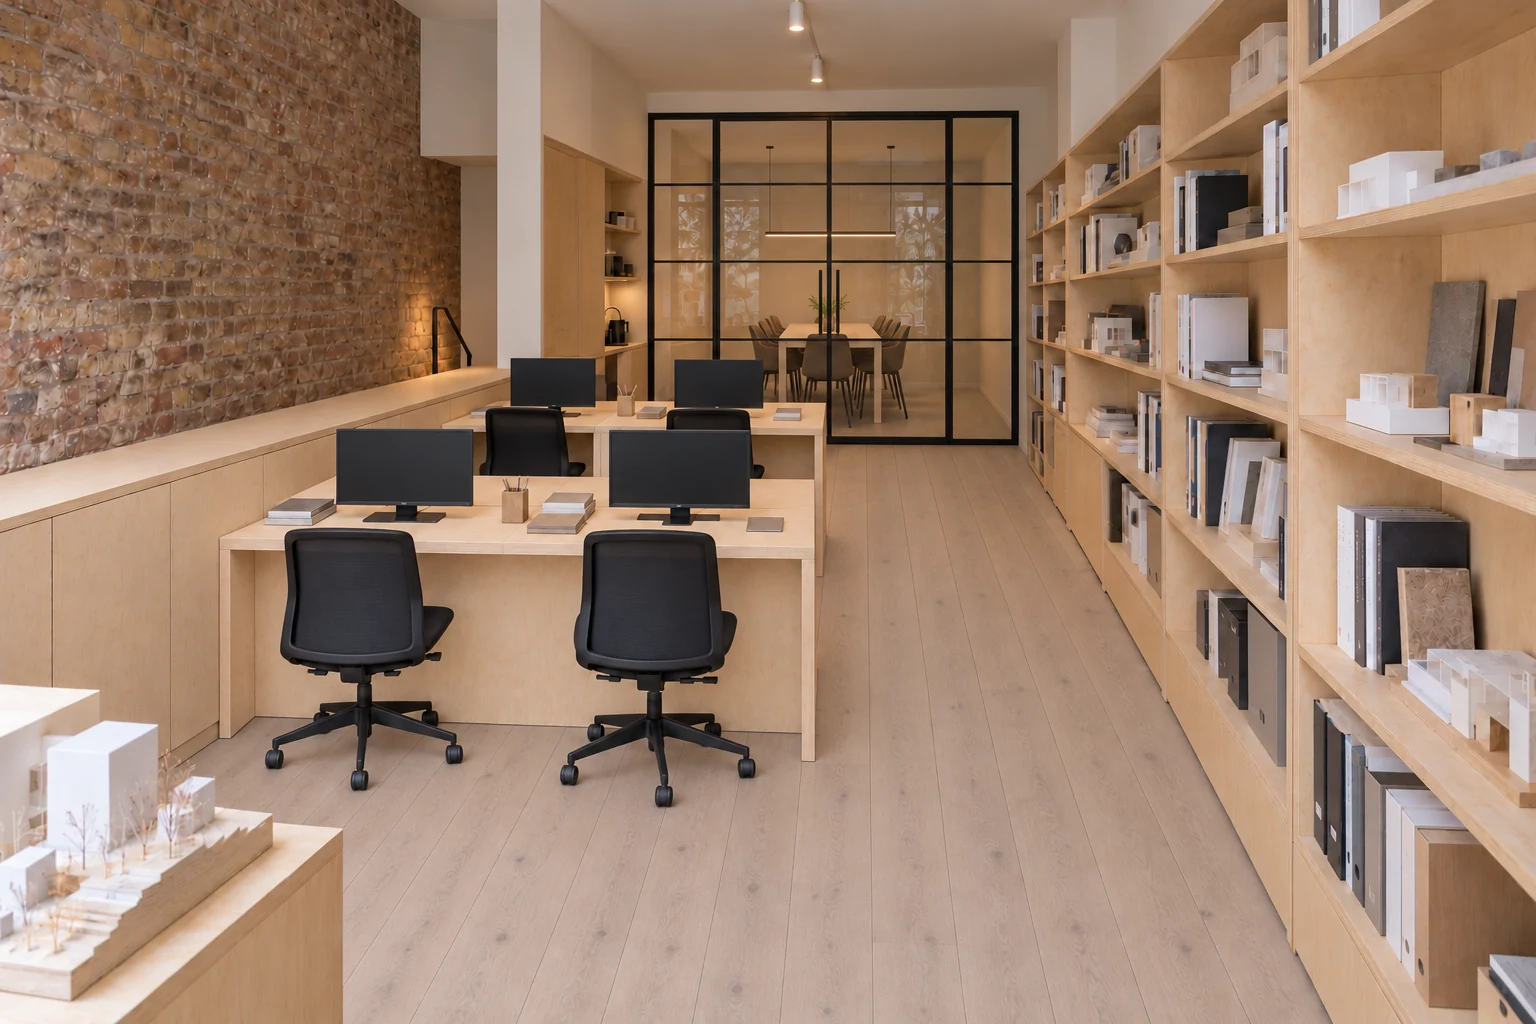
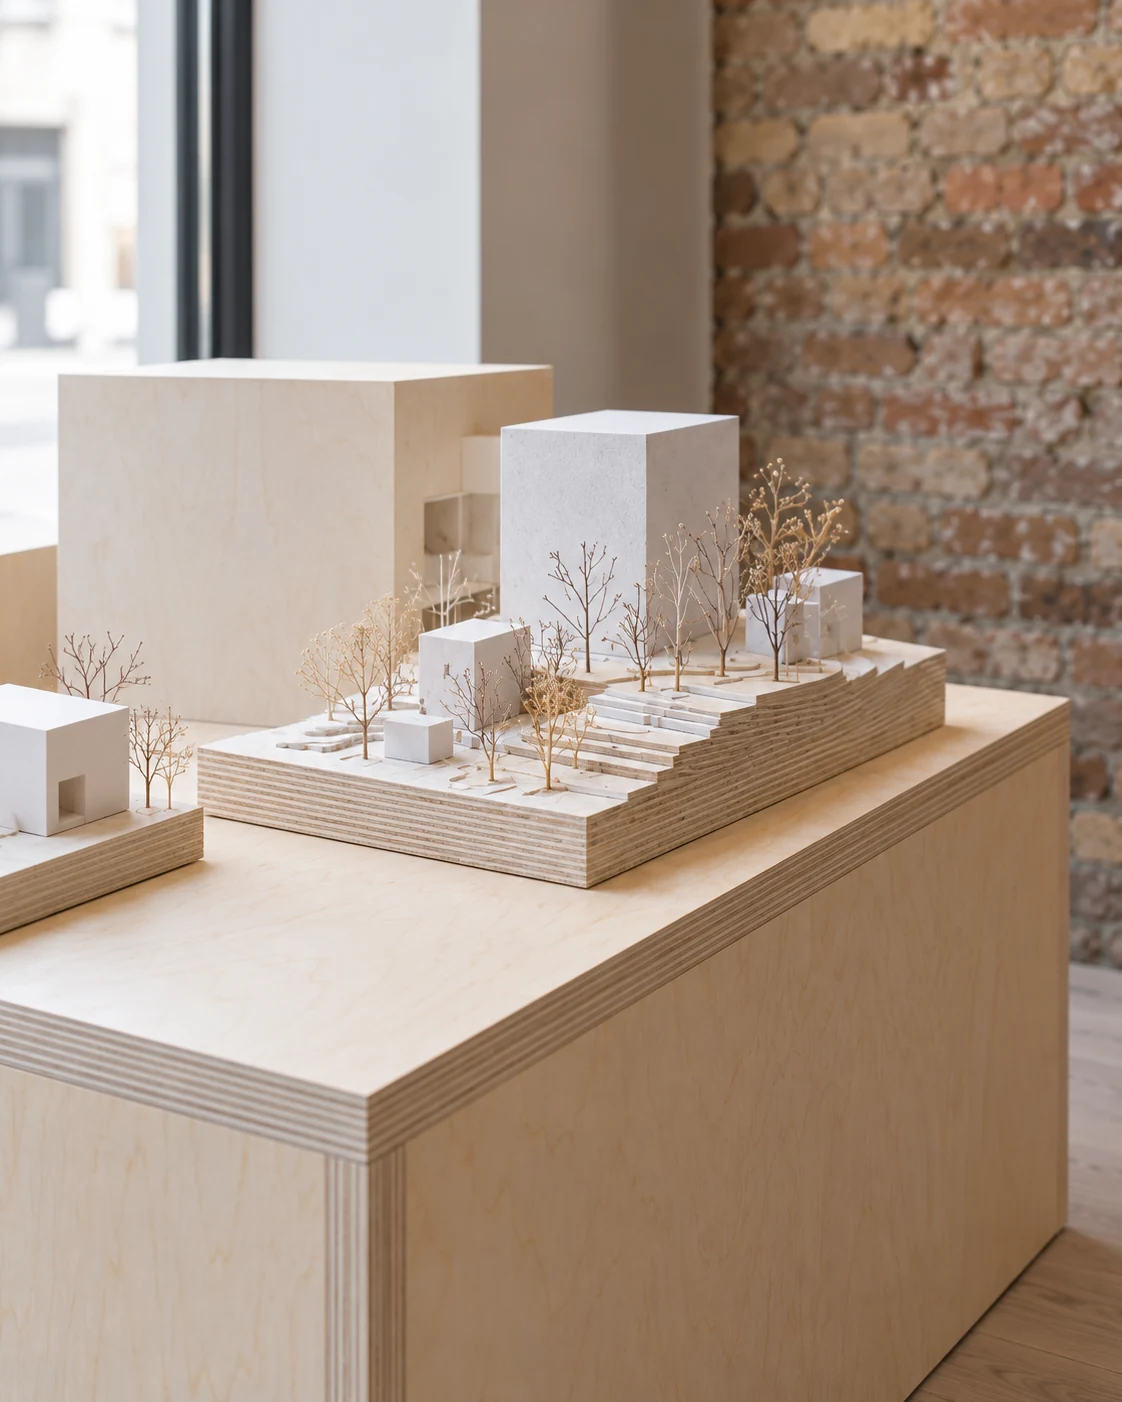
Architectural models occupy the shopfront area. Continuous shelving runs along the right-hand wall as one enters, with the meeting room at the rear of the ground floor.
All joinery, including the built-in desks, is birch plywood. Washed wooden flooring runs beneath a white-painted ceiling, with exposed brick on the left wall beside the stairs.
New King’s Road Office
Rubrics Concepts
Restaurant