W10 · 03
Residential
W11 · 03
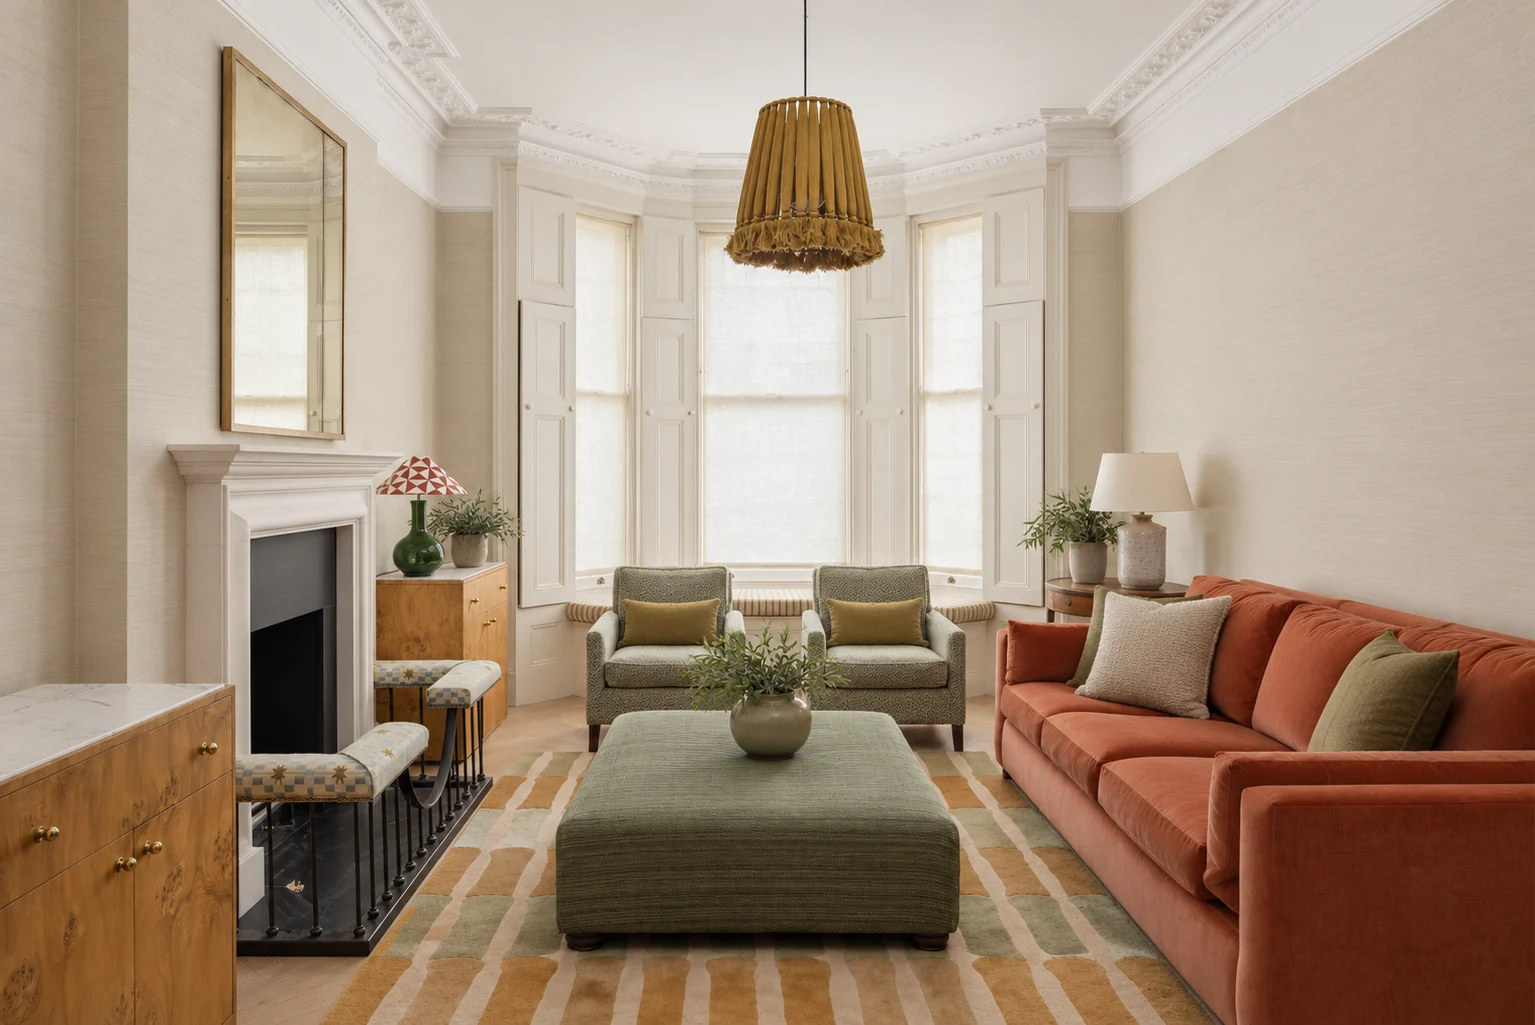
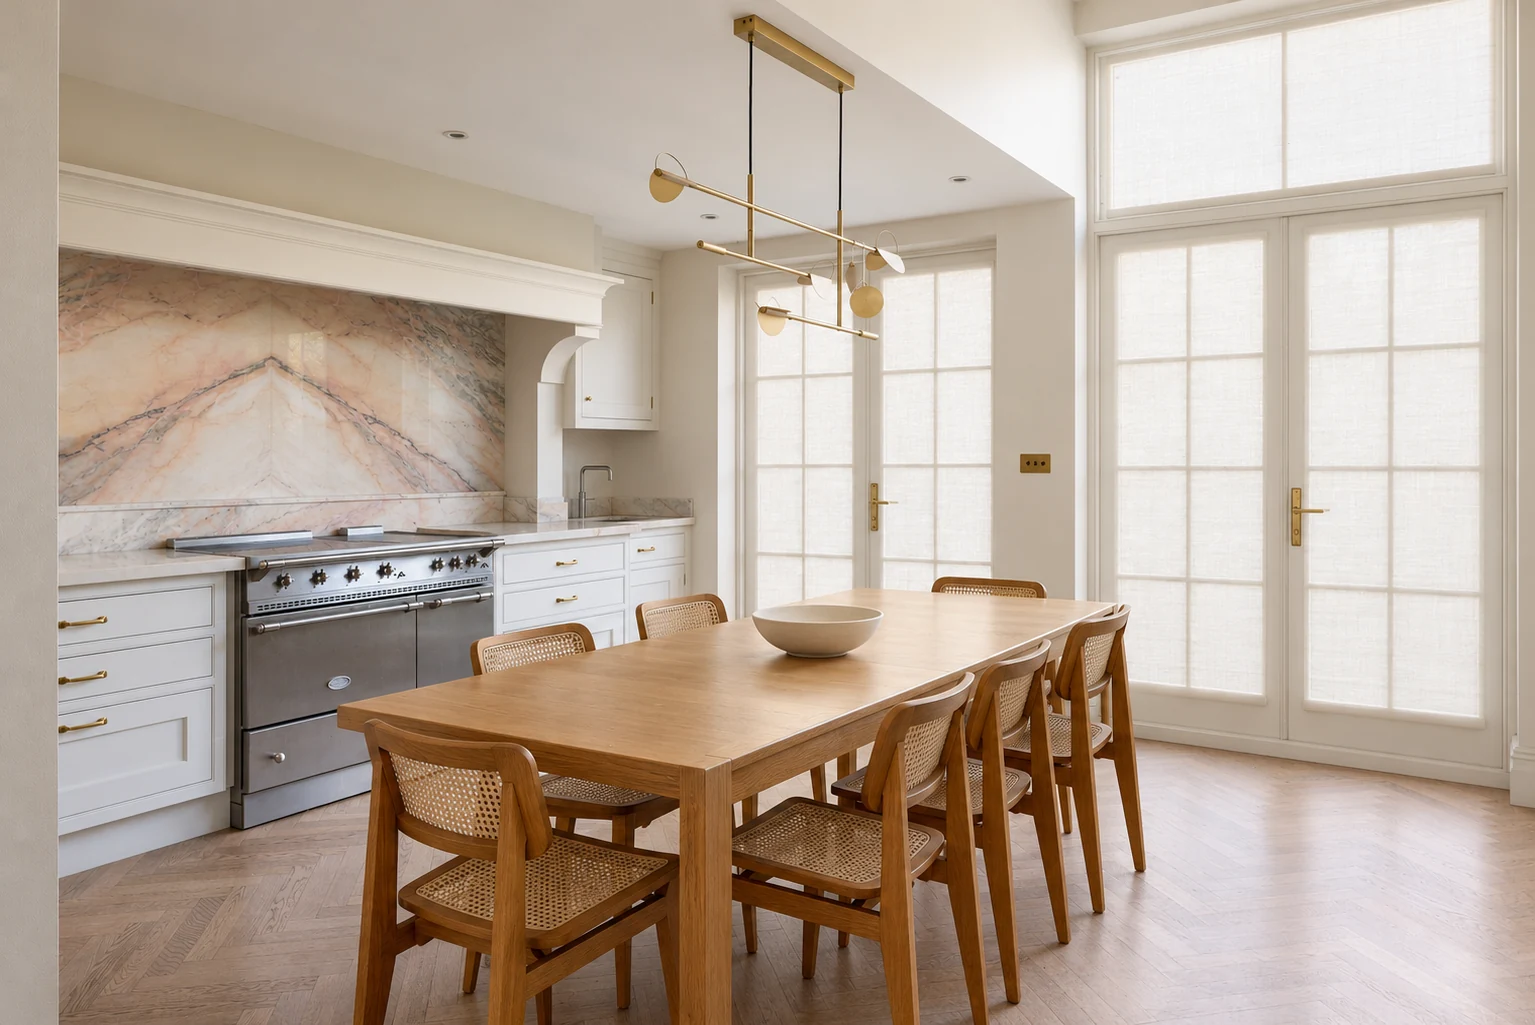
In the reception, a three-part bay holds a built-in seat beneath an elaborate cornice; rust, sage and green upholstery sits against cream wall covering. The kitchen centres on a veined pink-grey stone cooker recess, with French doors and herringbone floor.
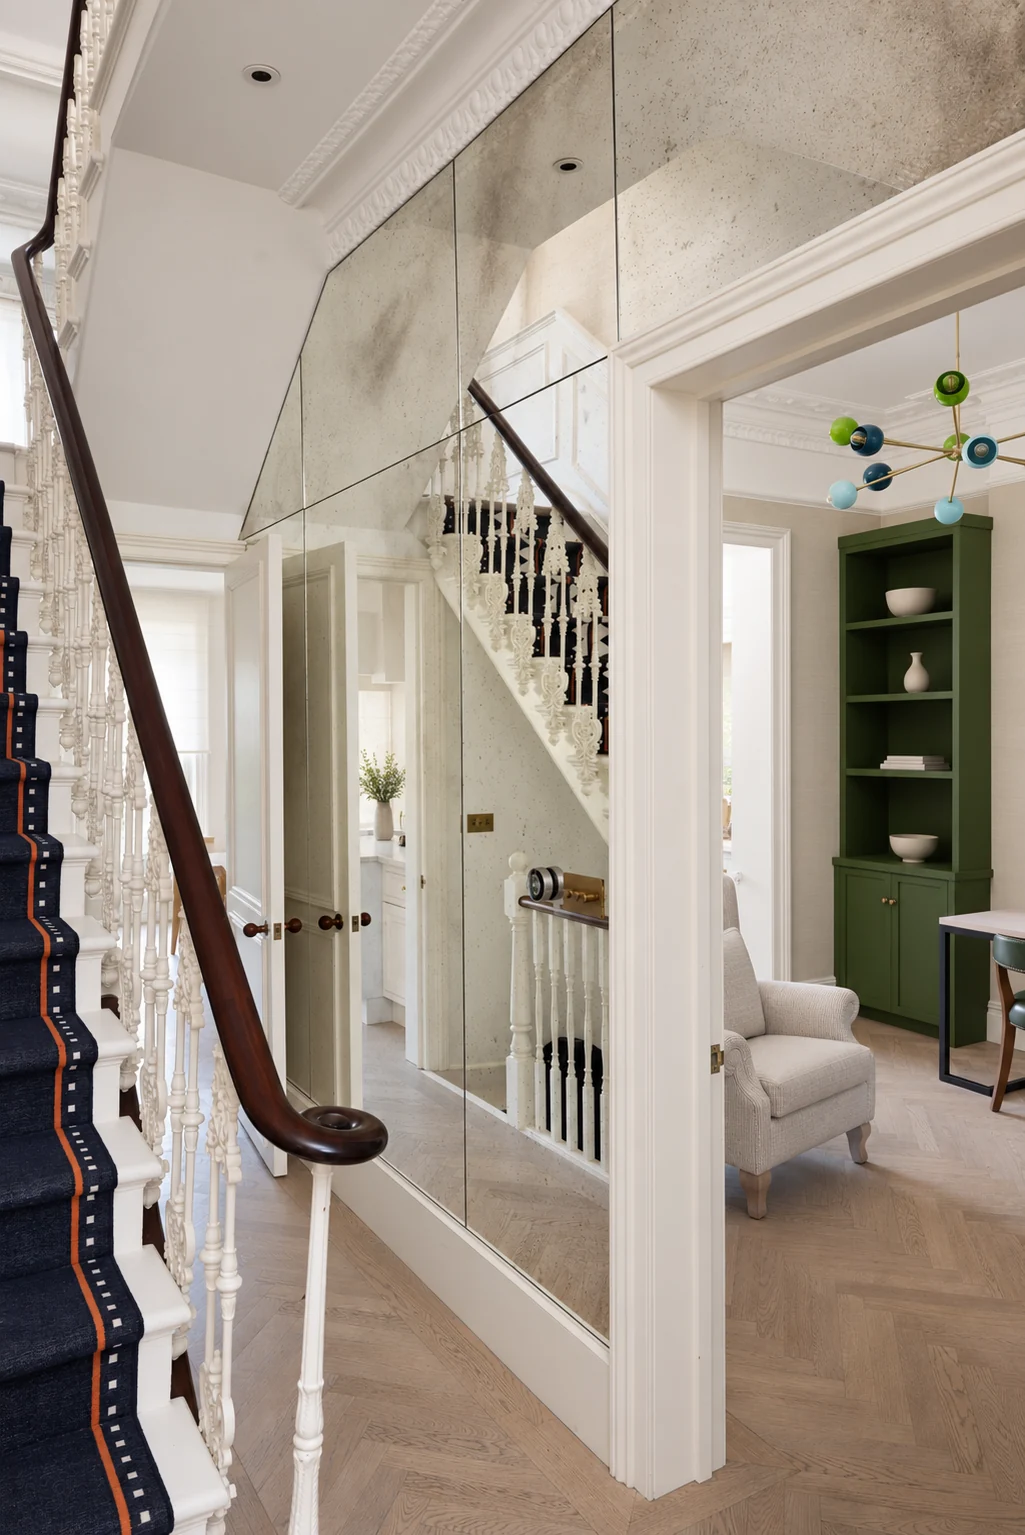
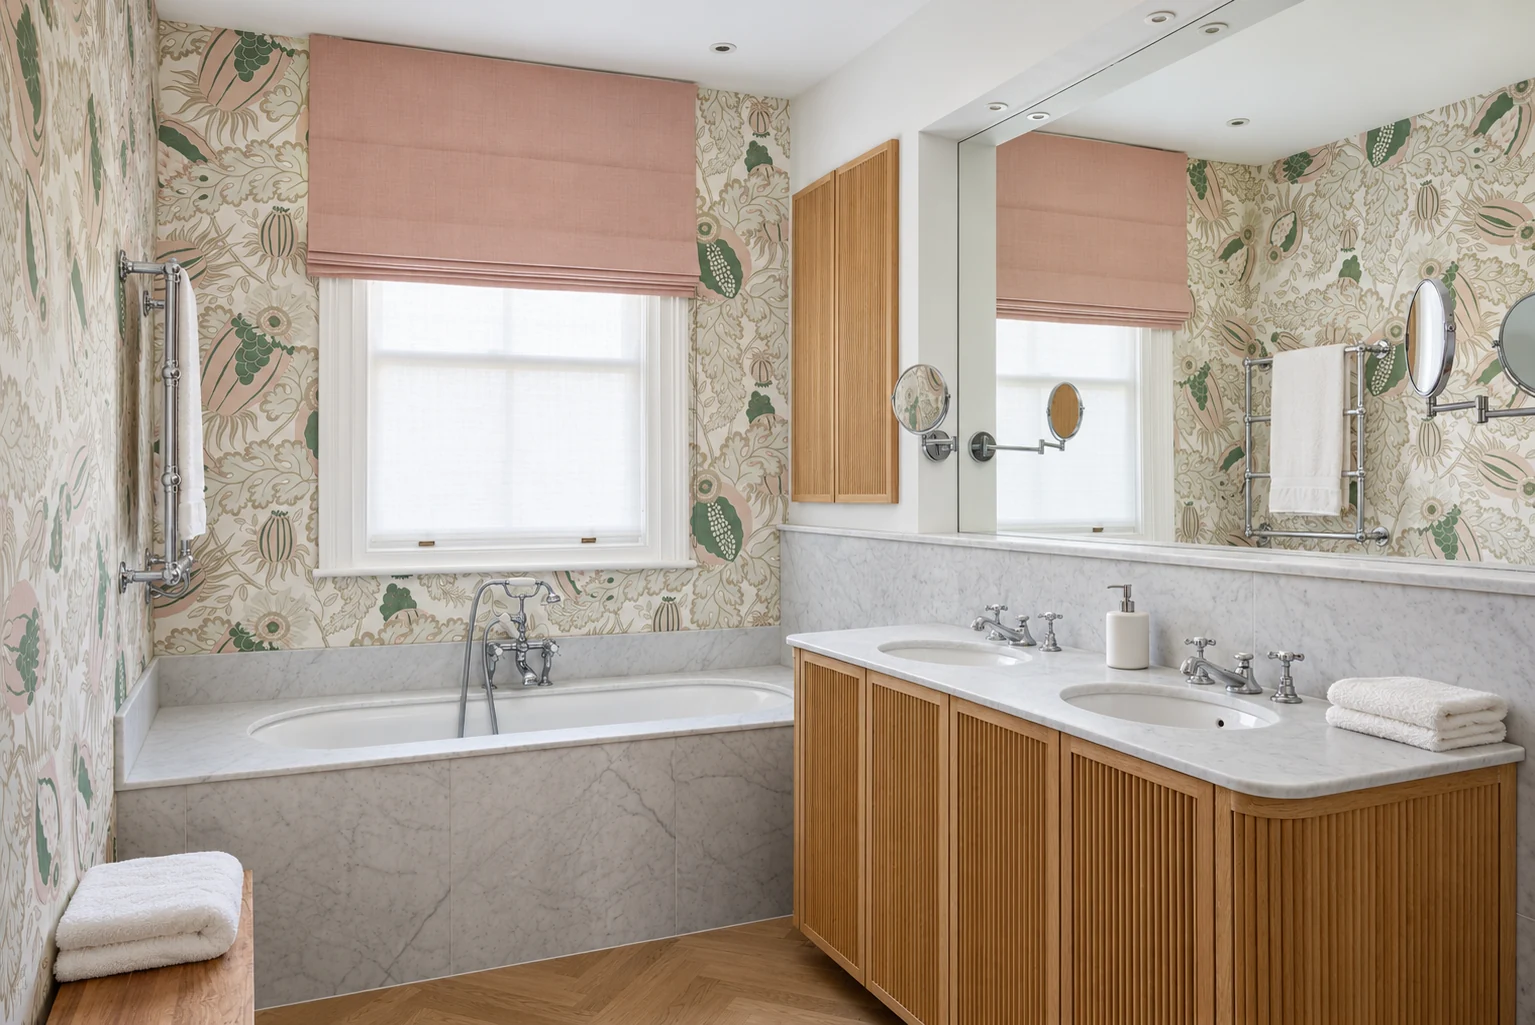
A curved, antiqued mirrored wall meets the ornate white stair in the hall, with a green library beyond. In the bathroom, botanical wall covering frames a pale marble bath and a curved double vanity in vertical oak slats.
Interior design: Danielle Gilbey.
W11 · 03
Rubrics Home