W11 · 01
Residential
W11 · 05
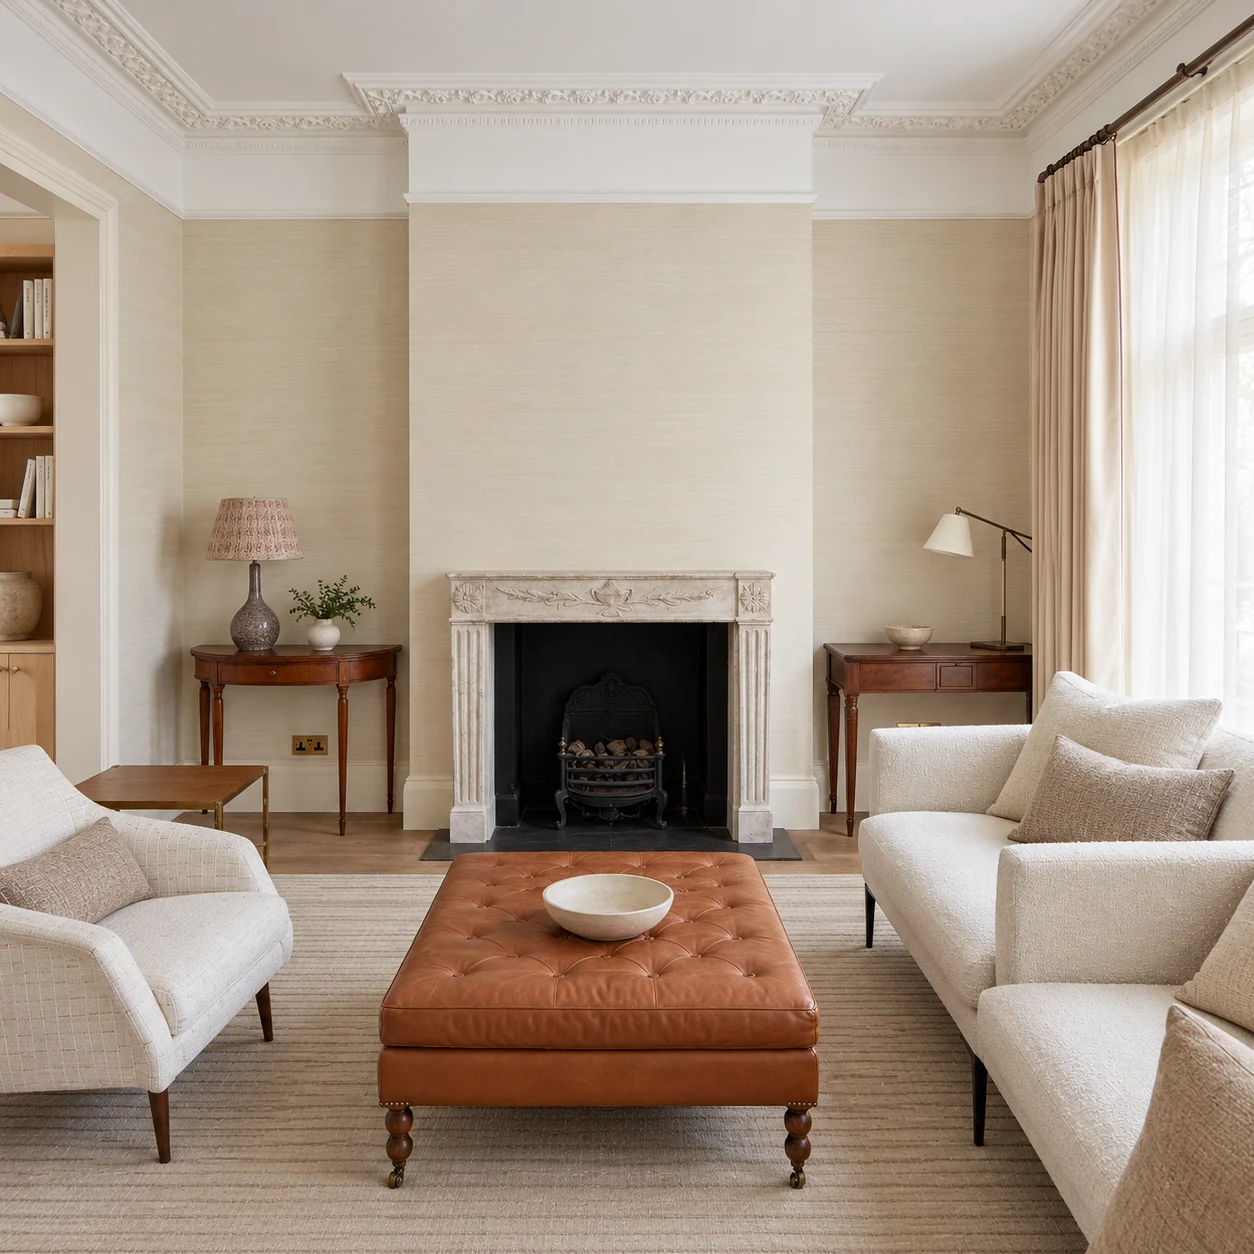
The reception centres on a carved stone fireplace beneath a detailed cornice. Pale upholstery and a leather ottoman sit within the room’s tall proportions, alongside the opening to a fitted library.
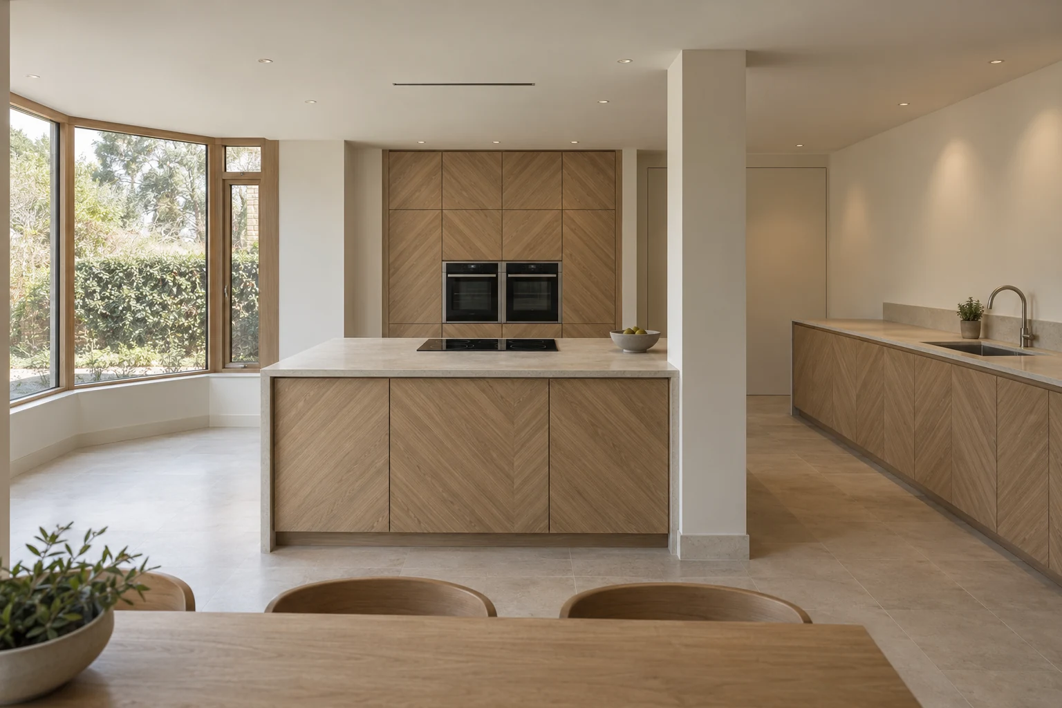
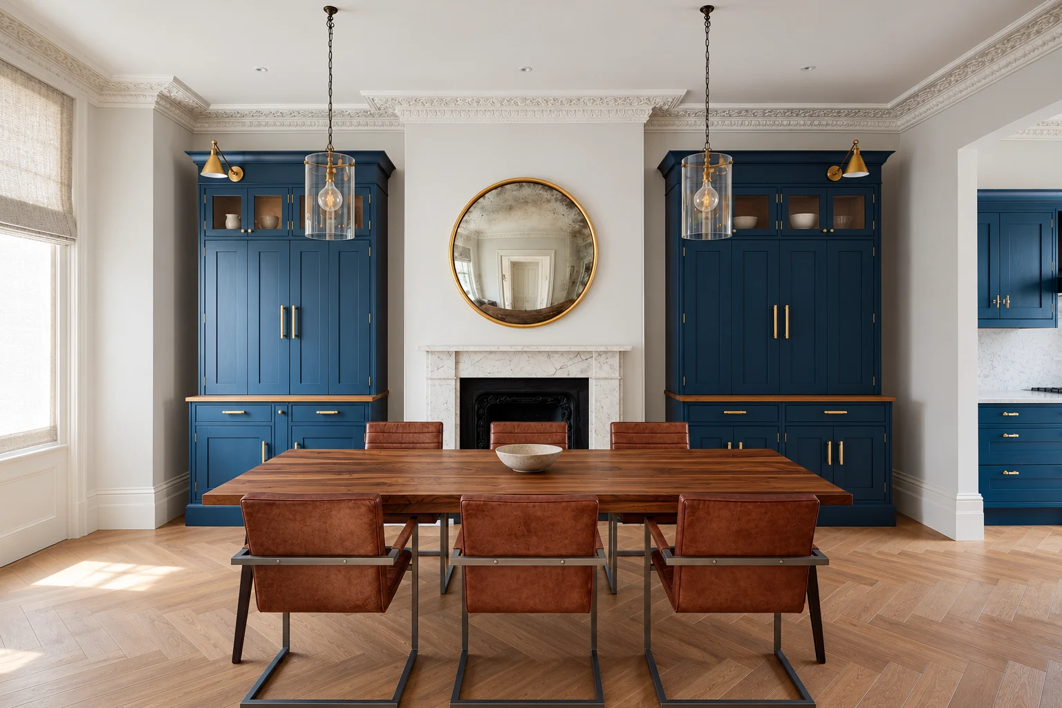
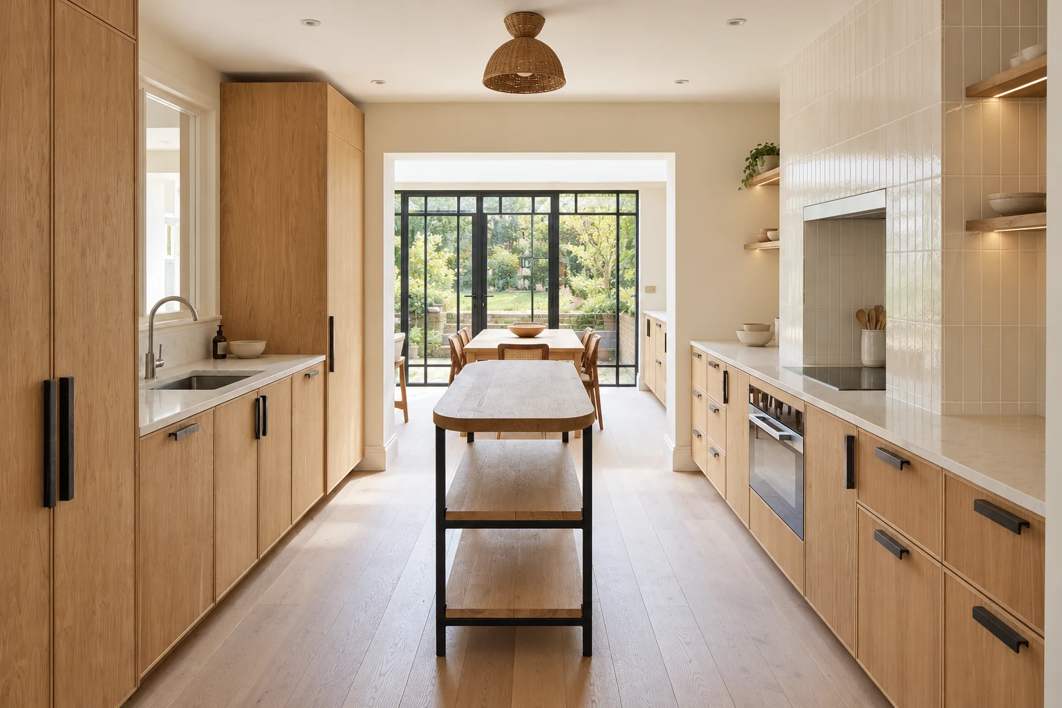
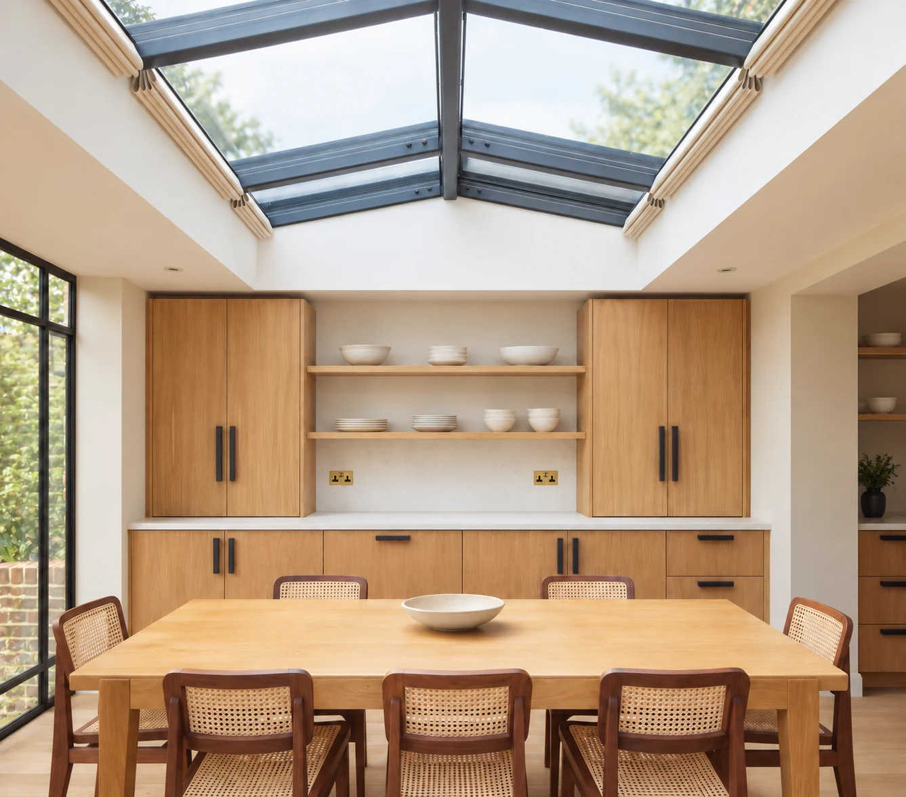
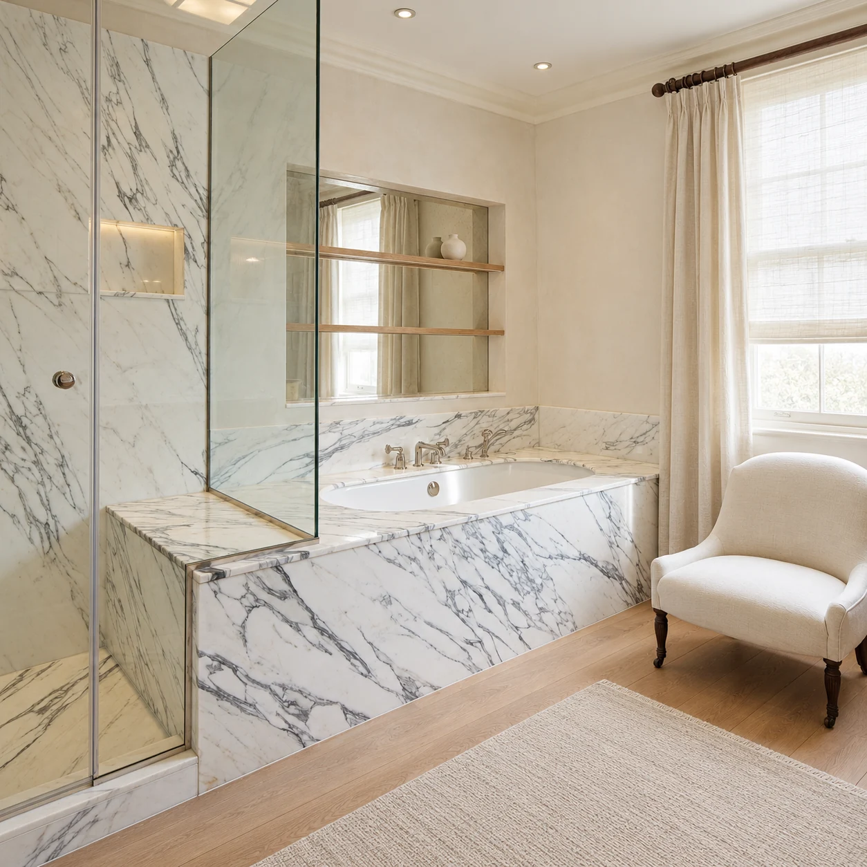
Oak cupboards line the kitchen, with a tiled cooker recess and a slim worktable between the two runs. The dining room sits beneath a glazed lantern; a marble-lined bathroom brings a quieter material contrast.
Interior design: Studio Atkinson.
W11 · 05
Rubrics Home