St James Gardens
Residential
Balmuir Gardens
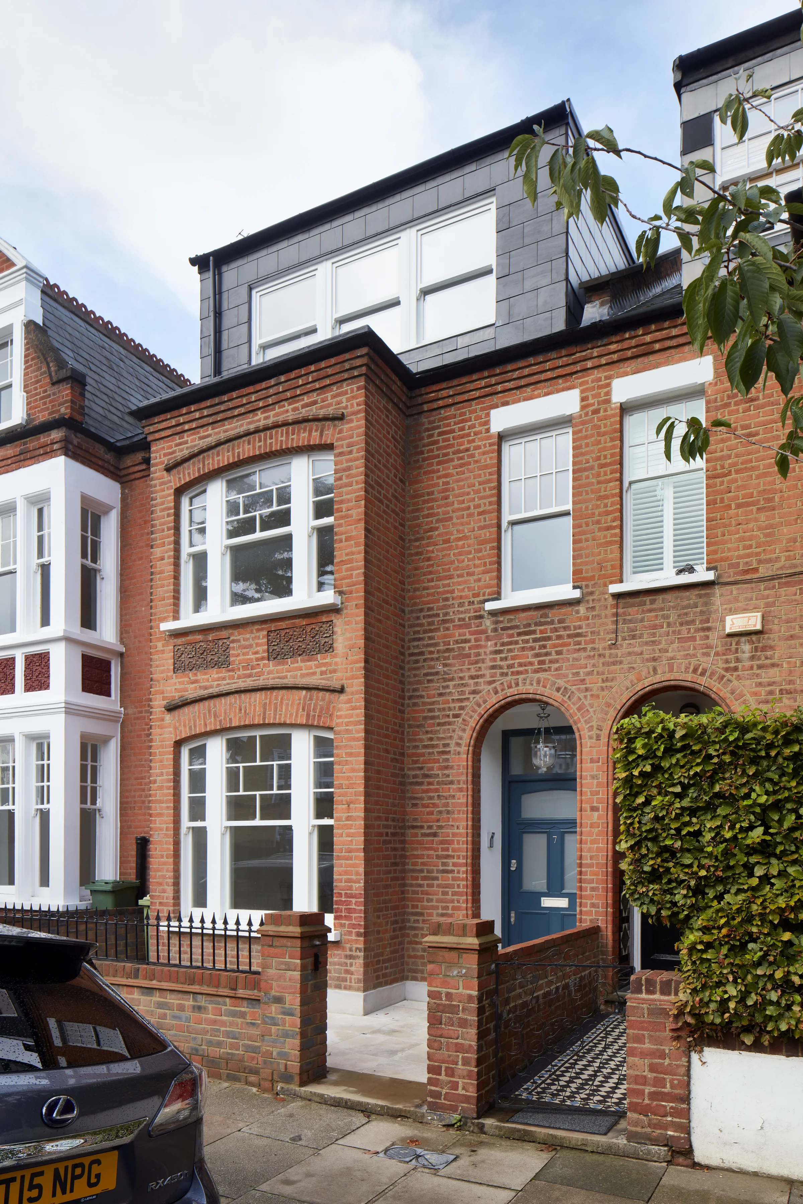
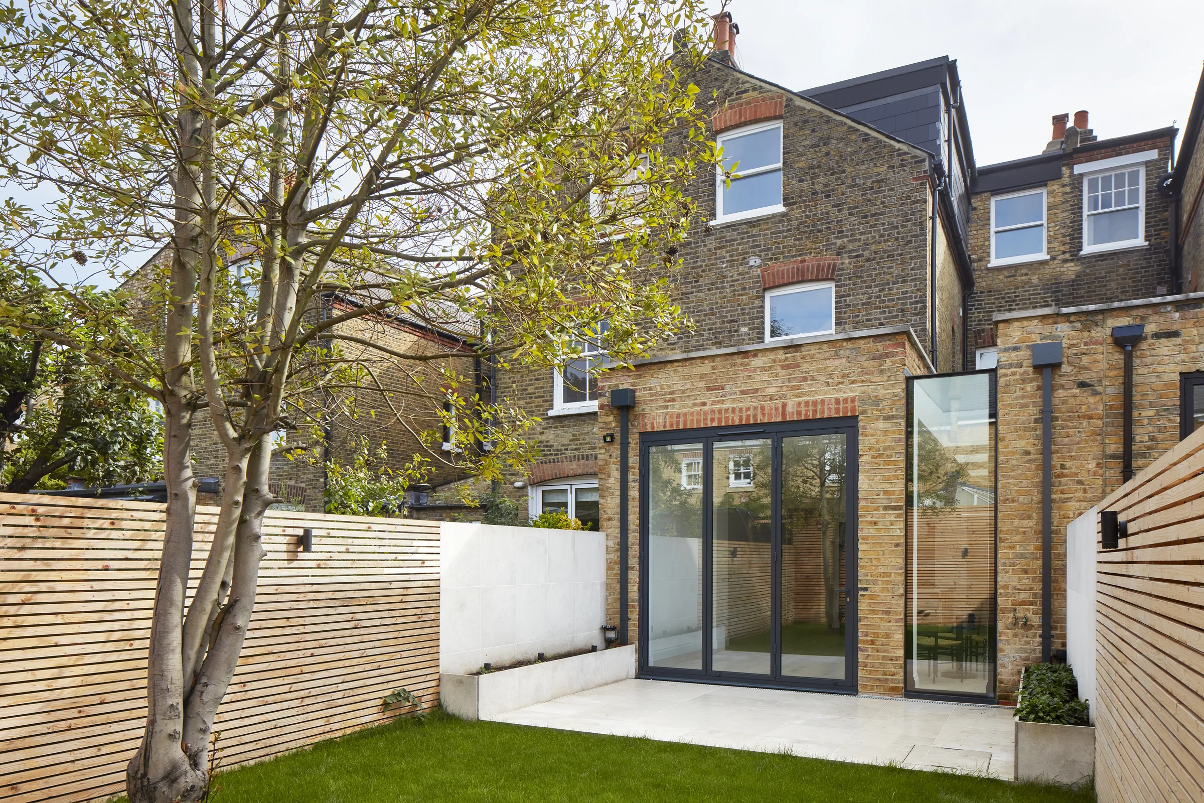
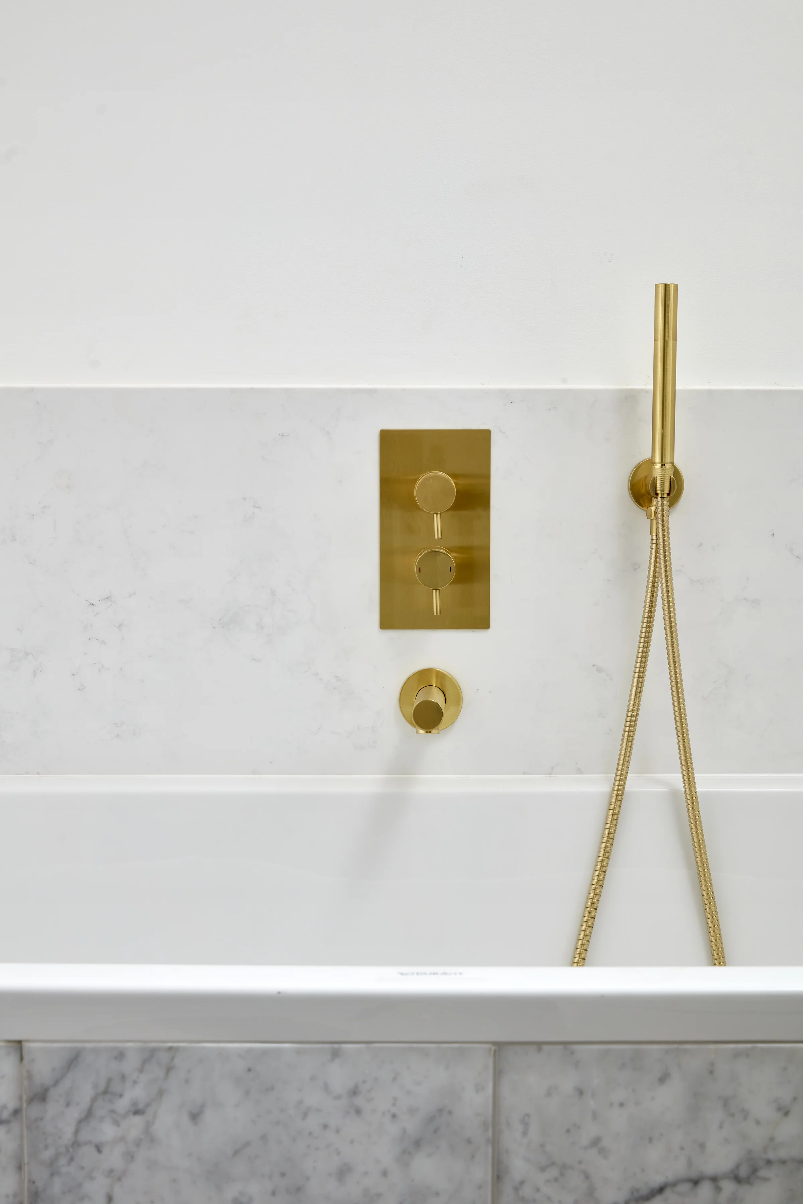
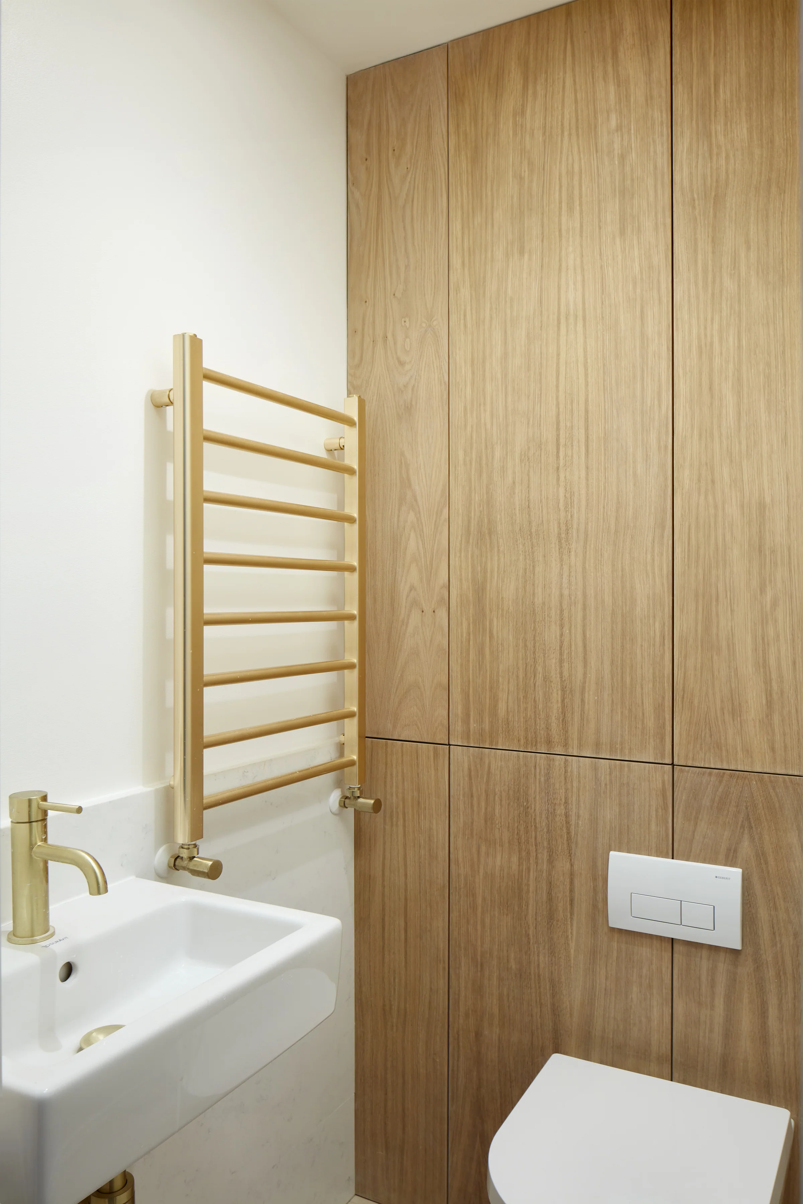
Balmuir Gardens is a house in Wandsworth, London. Rubrics Architects was appointed for architectural design and planning drawings for extensions and refurbishment.
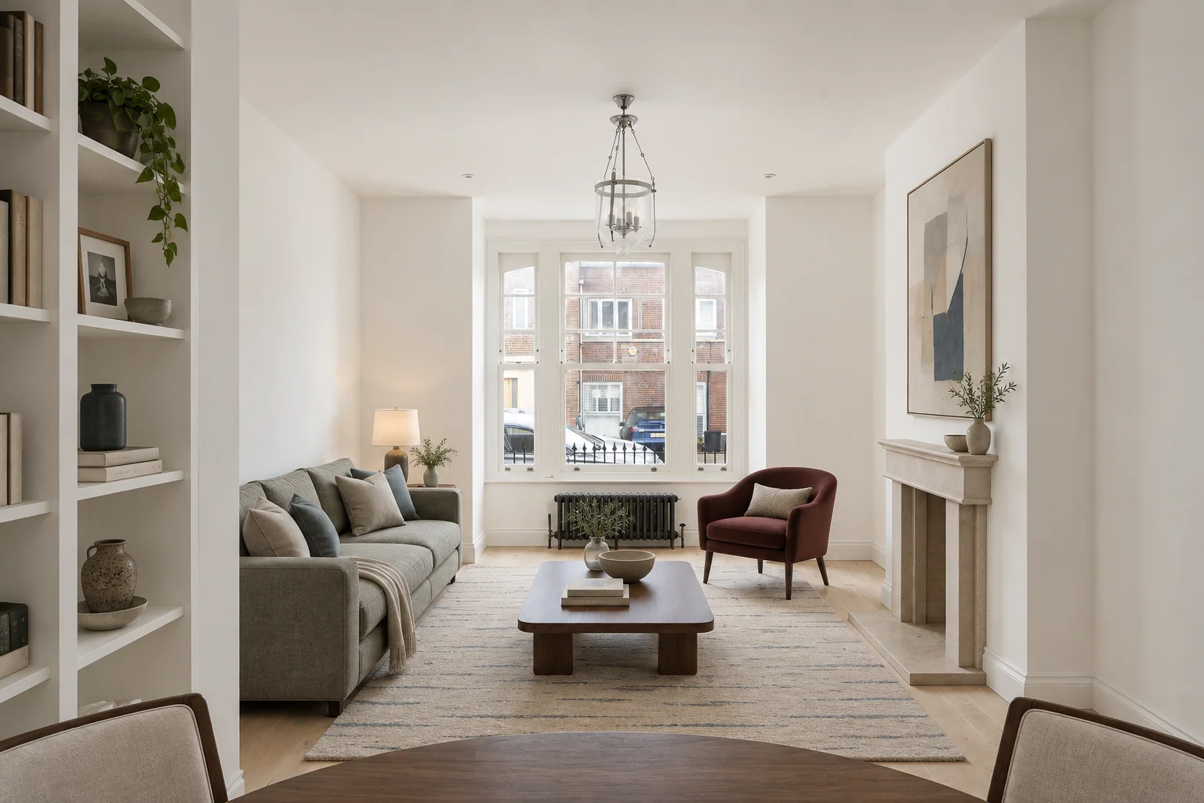
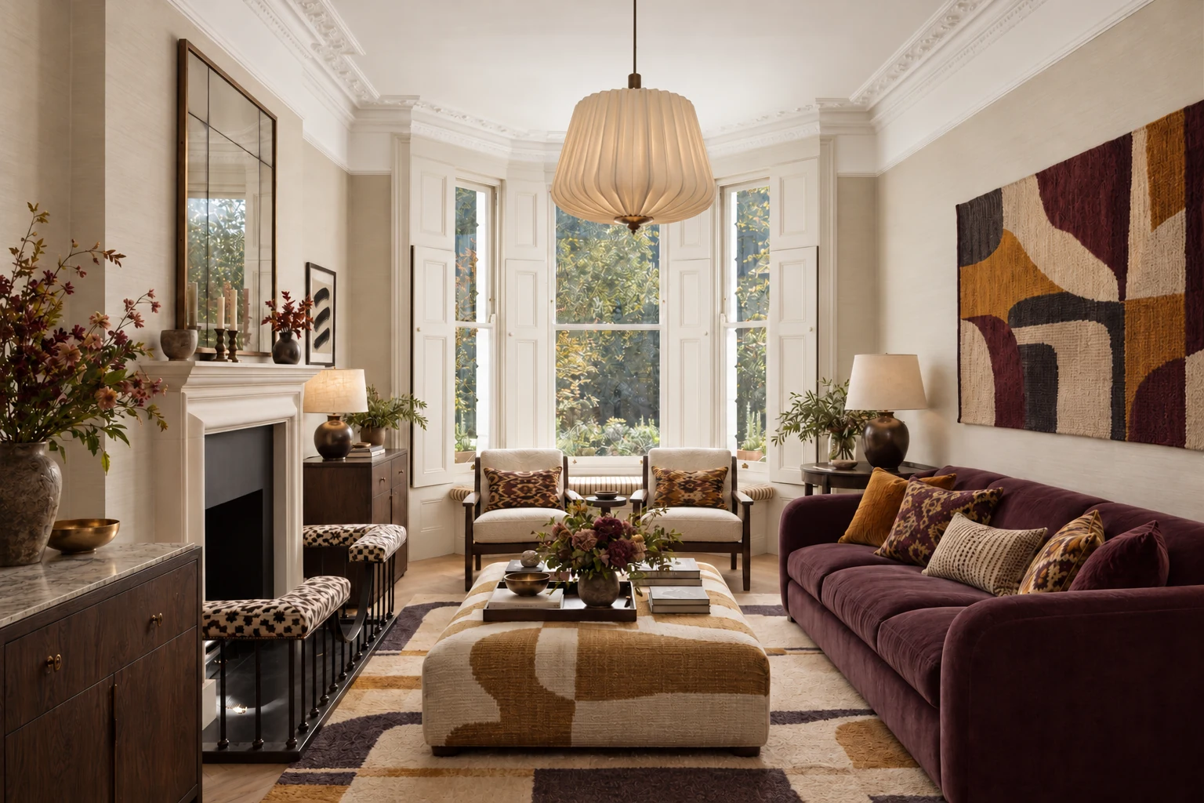
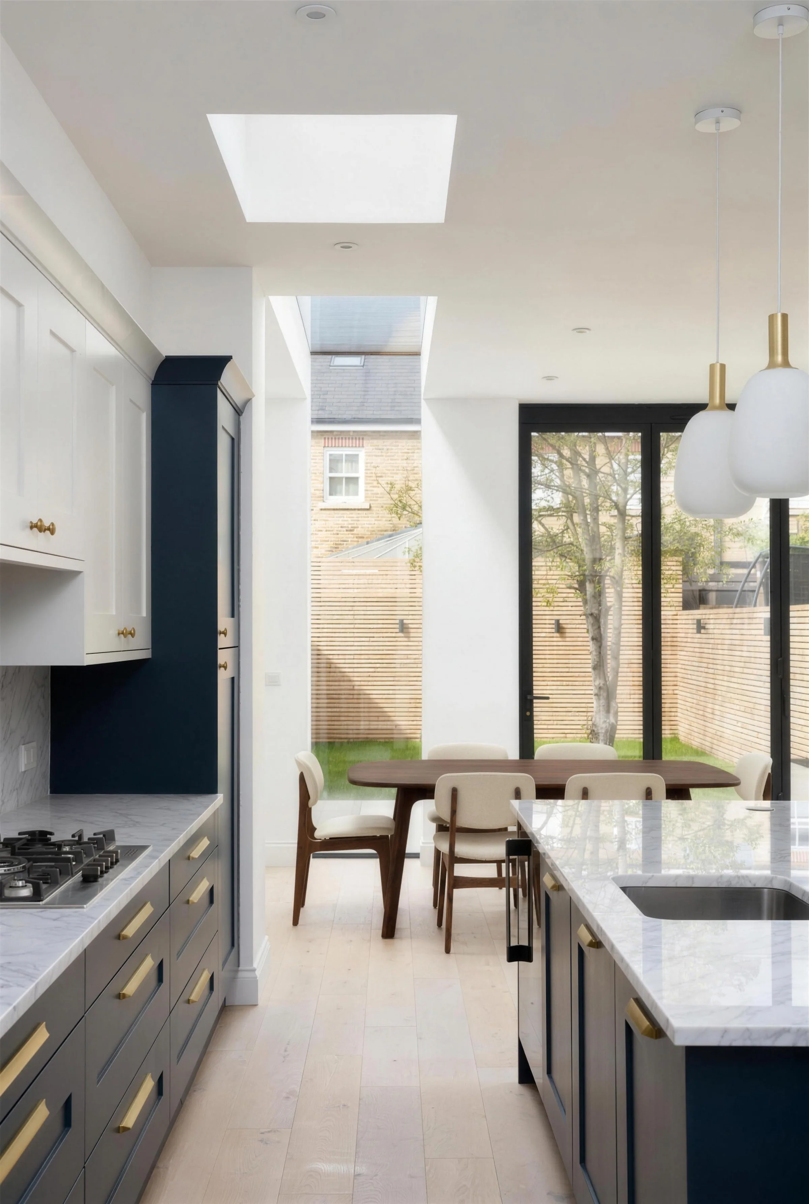
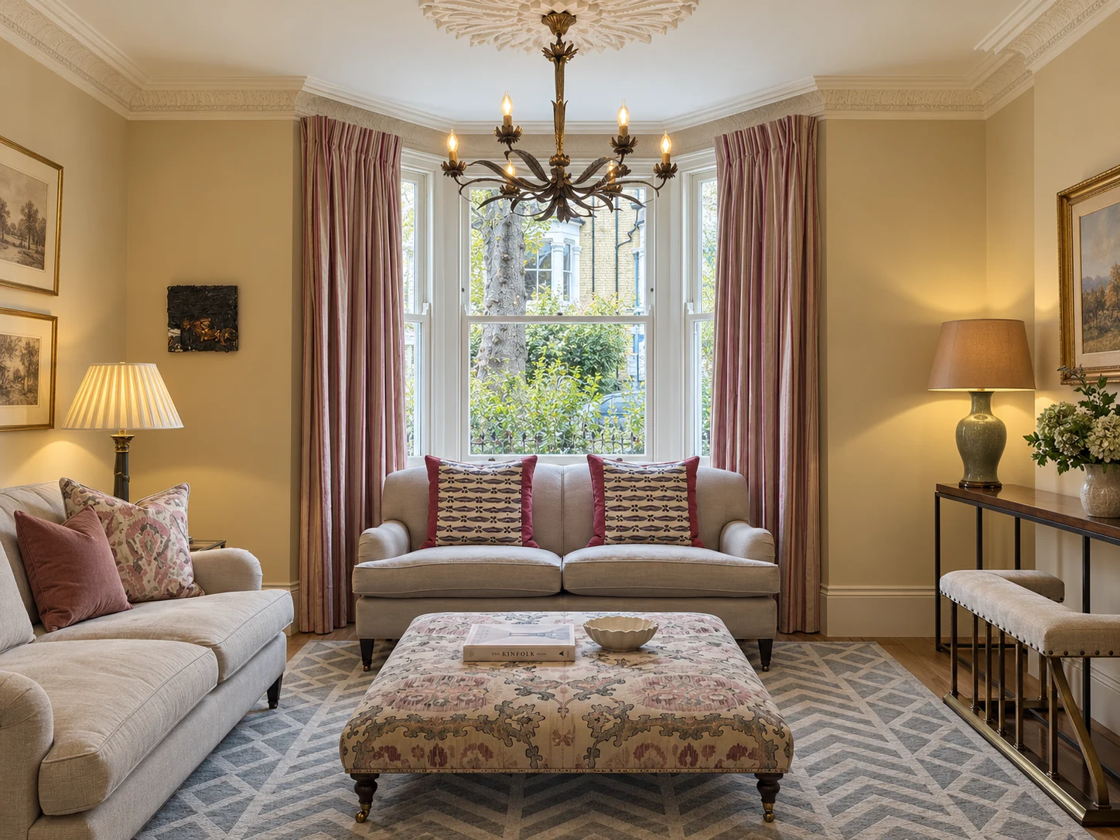
The front sitting room is arranged around a three-part bay window, a pale fireplace and recessed fitted shelving. At the rear, a glazed ground-floor extension opens towards the garden. Rooflights and broad garden glazing bring daylight into the kitchen and dining space.
The appointment covered design to planning: developing the proposed extensions and refurbishment, then preparing existing and proposed drawings for a planning application. The drawing scope included plans, sections and elevations.
Photography: Matt Clayton; adapted images: Rubrics.
Balmuir Gardens
Rubrics Home
Residential
Residential