Wellington Court
Residential
Faraday Road · 01
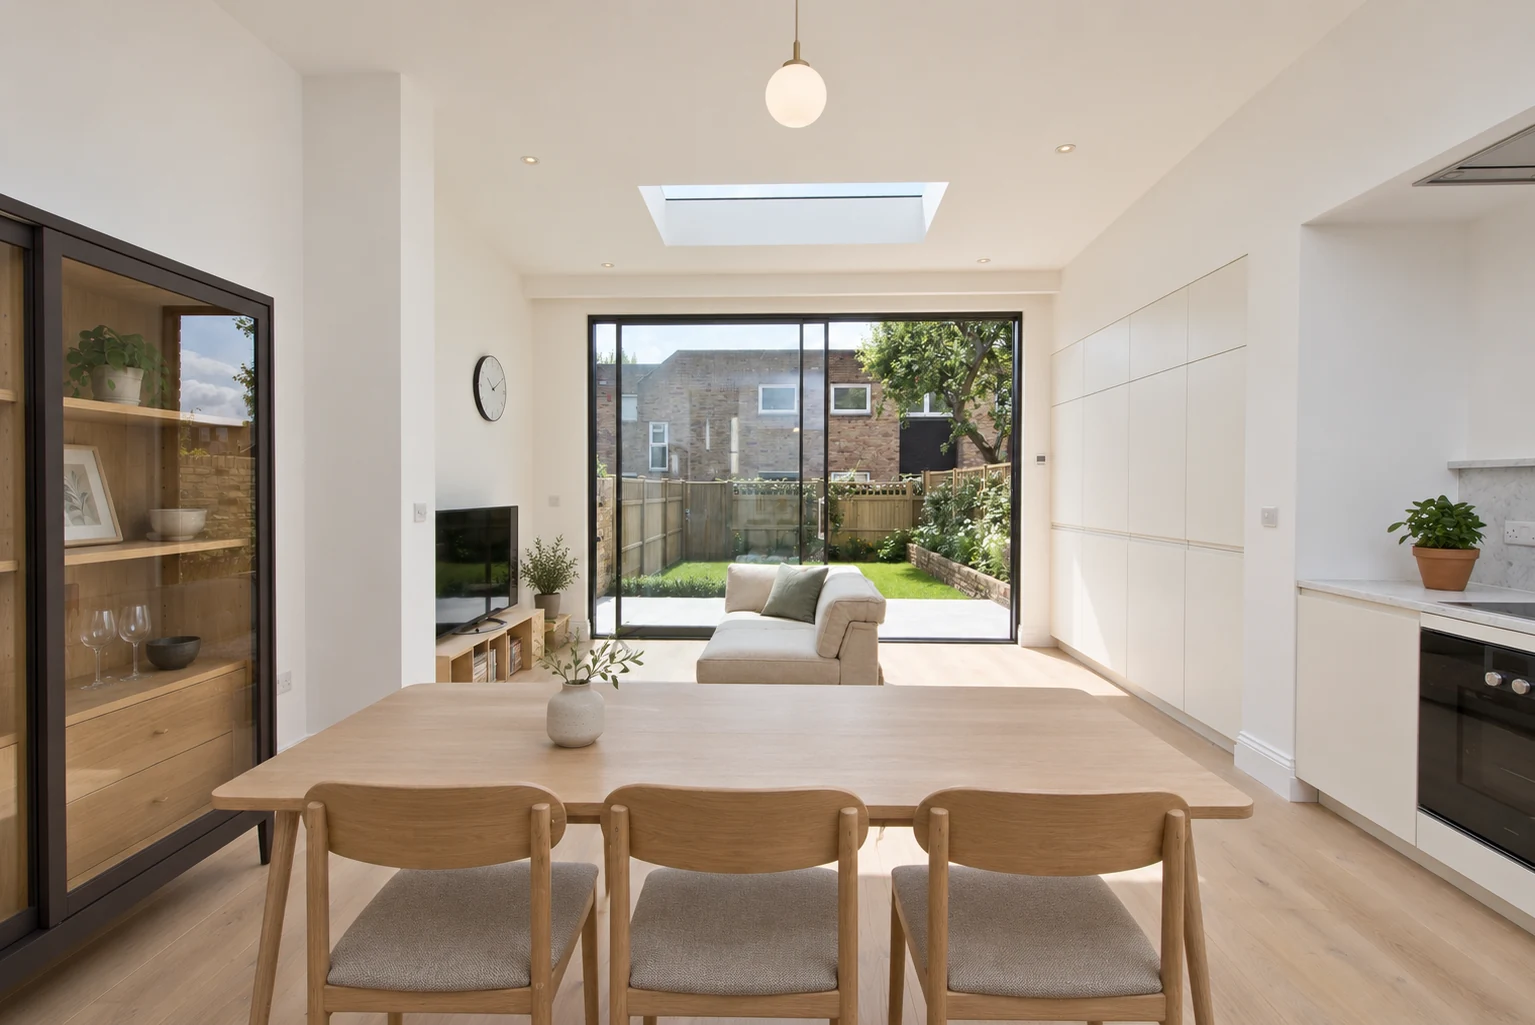
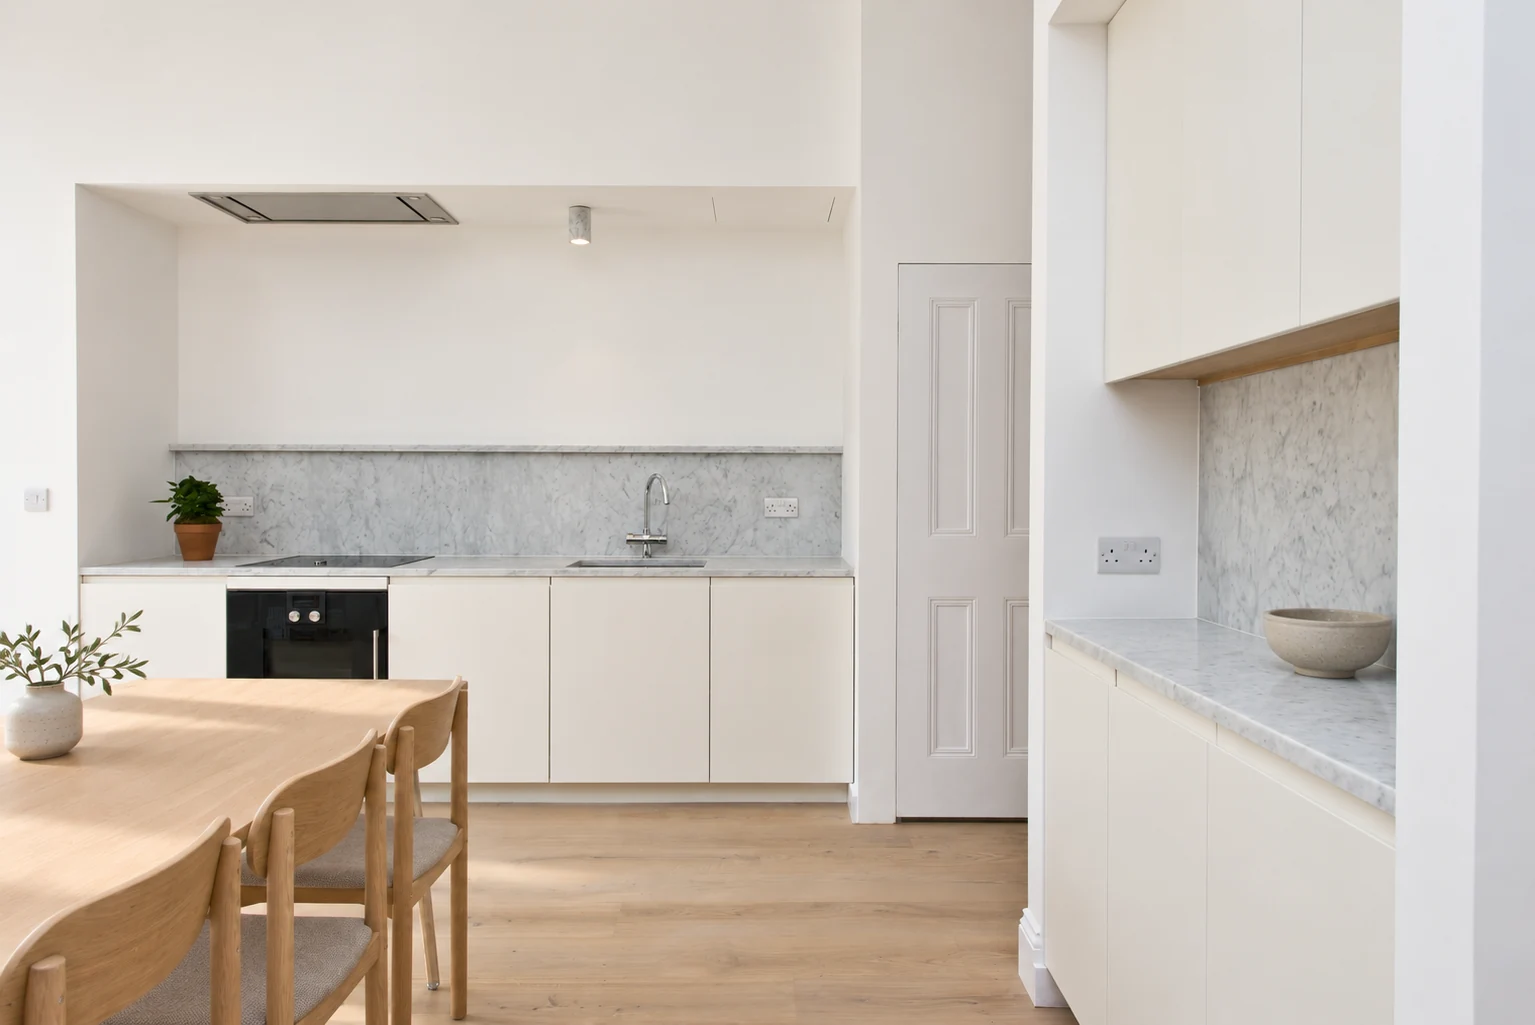
The rear kitchen, dining and living space sits beneath a rectangular rooflight. Tall cupboards line one wall, white cupboards and a low marble splashback fill the kitchen recess, and wide dark-framed doors slide open to the garden.
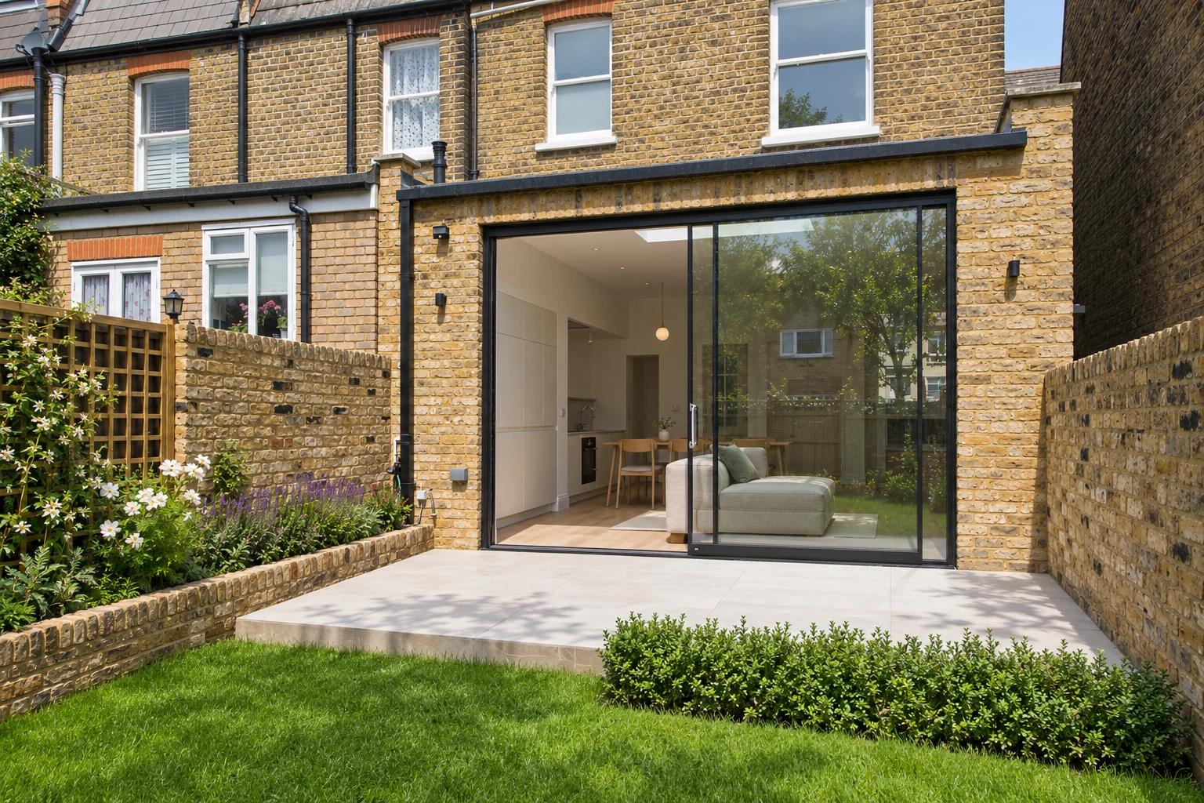
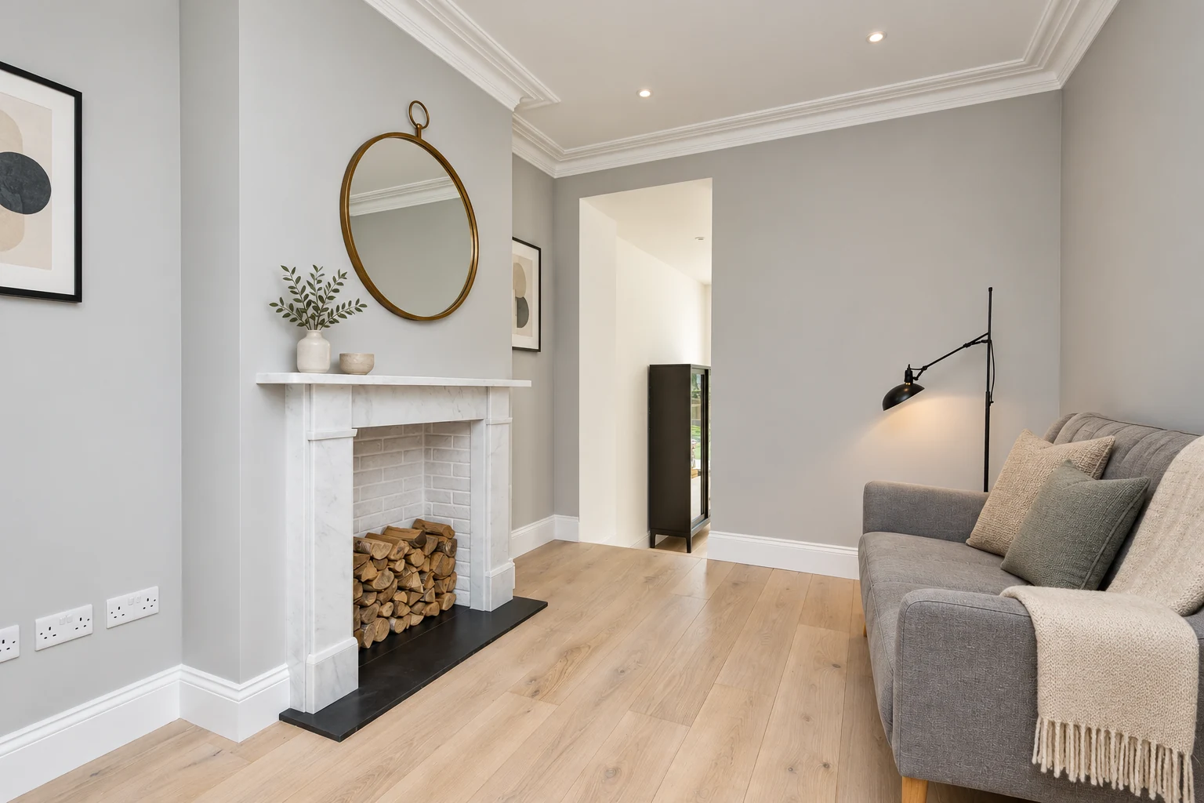
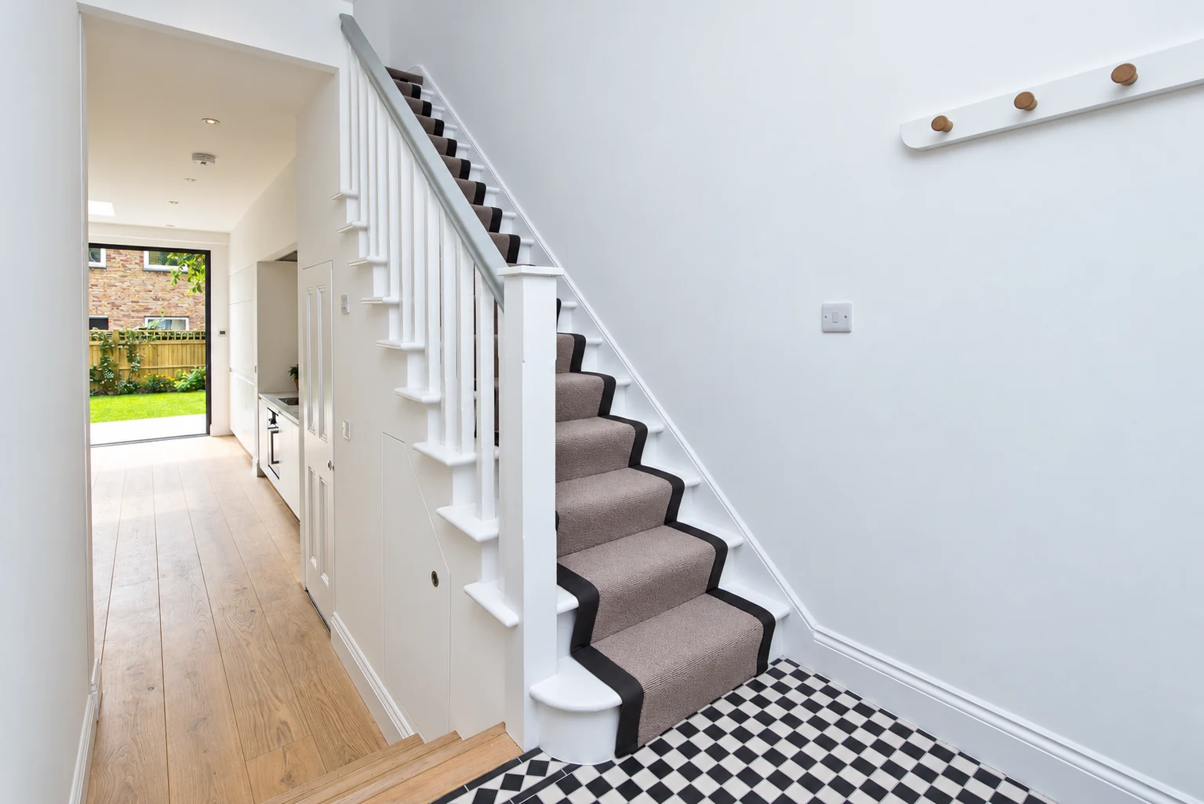
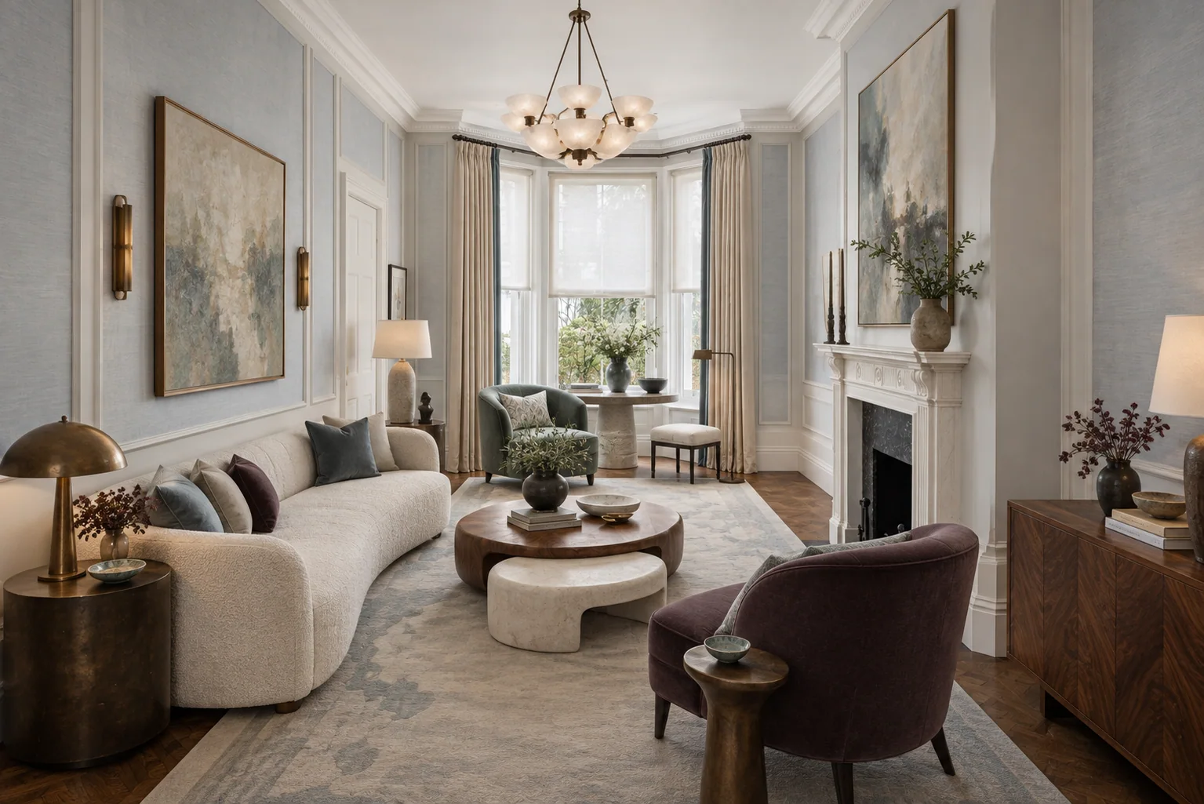
Yellow London stock brick frames the garden elevation, with two white sash windows above broad sliding doors. At the front, the reception has a white marble fireplace; the chequerboard-tiled hall steps down towards the rear rooms.
Faraday Road · 01
Rubrics Home
Residential
Residential