W10 · 01
Residential
Wellington Court
Wellington Court is an apartment in Knightsbridge, London. Rubrics Architects developed the architectural design and interior planning for the home.
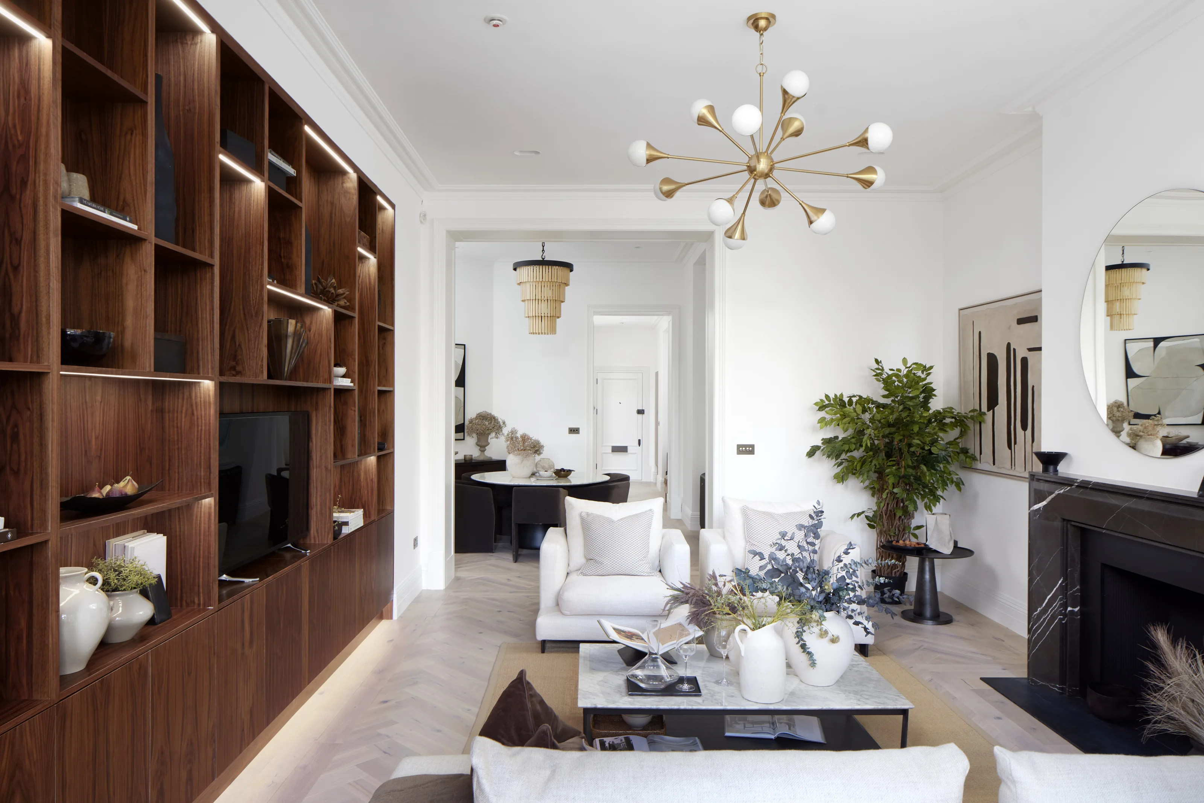
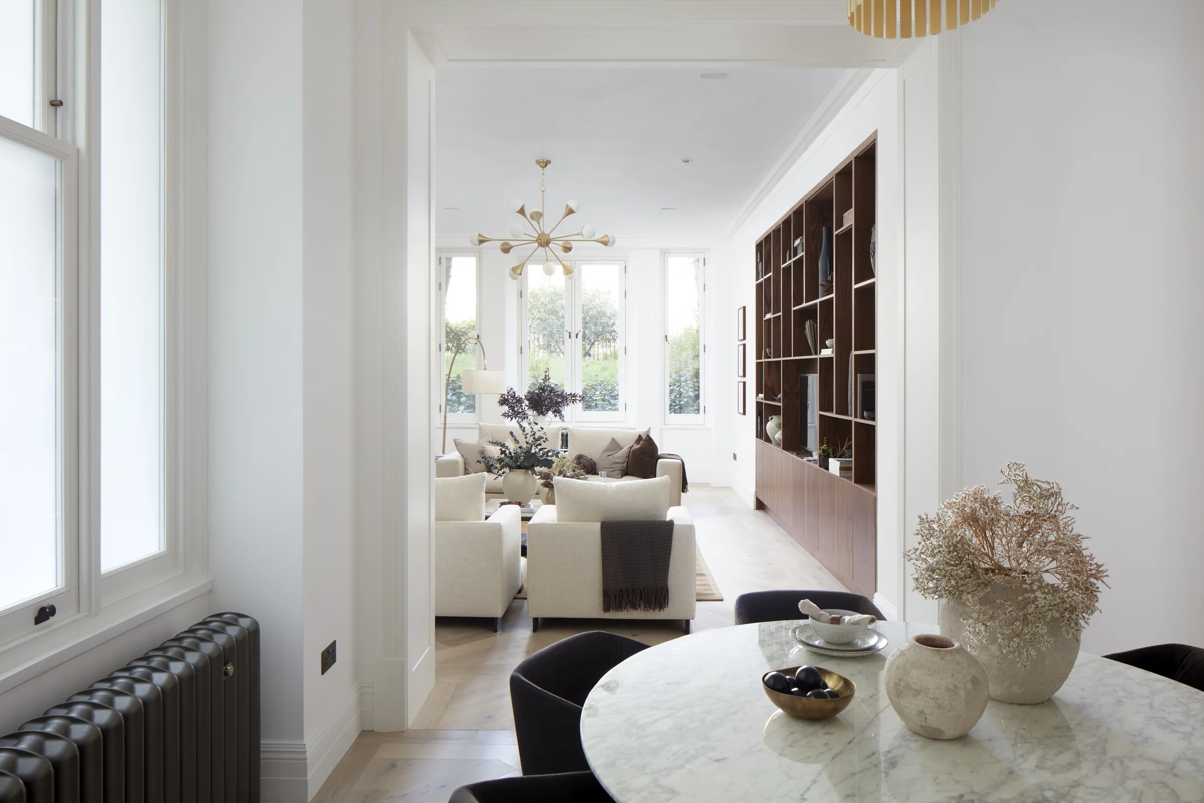
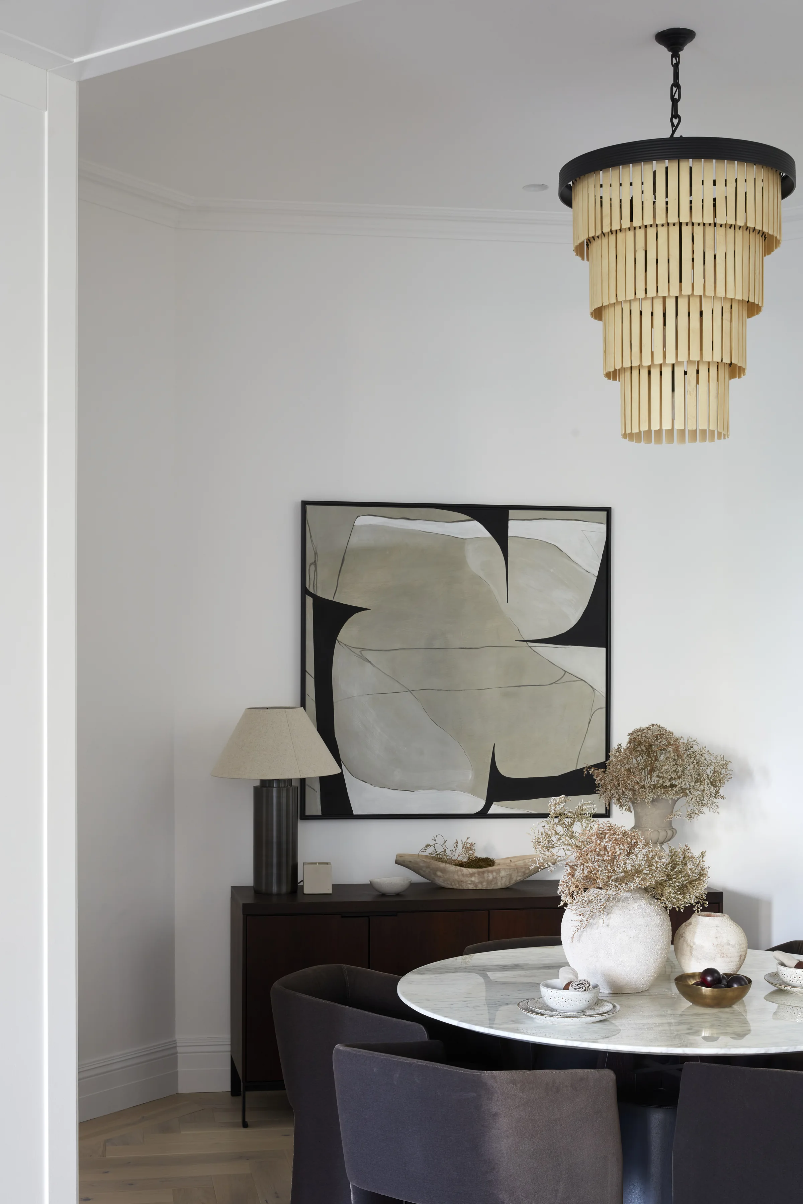
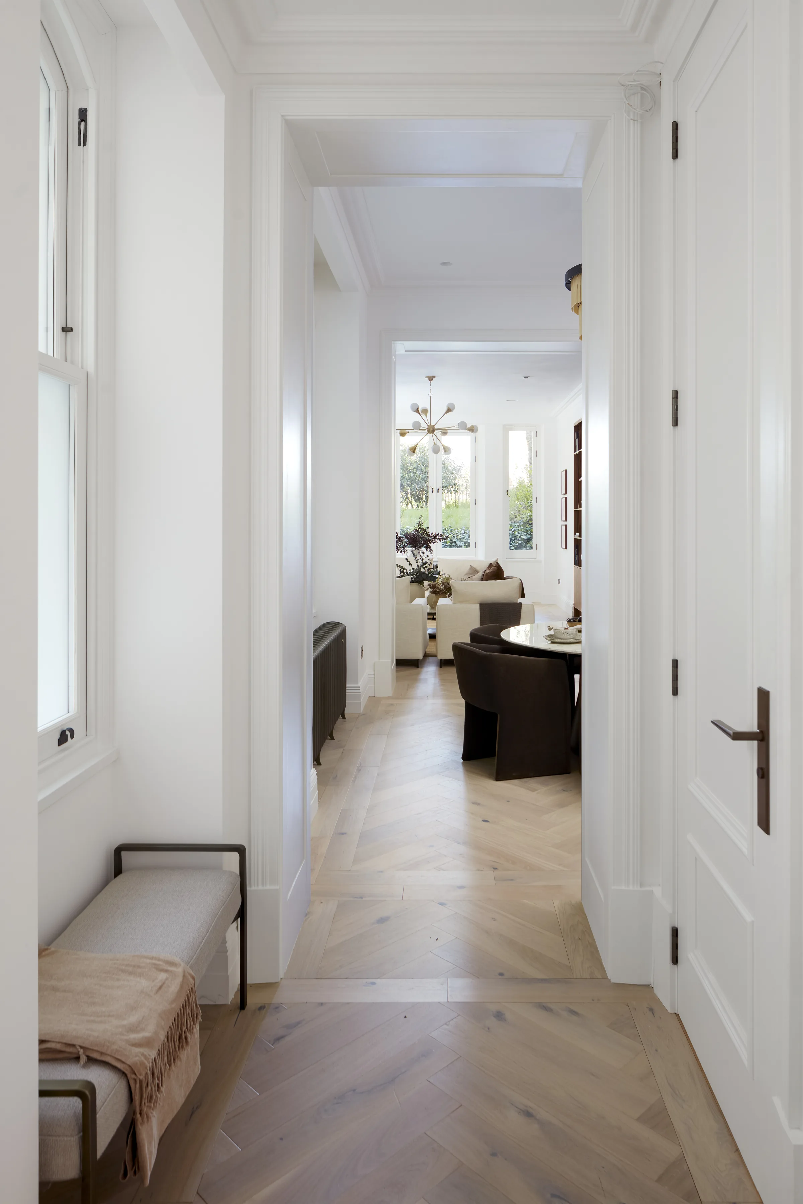
A broad opening links the sitting and dining rooms, with a further doorway visible beyond. Pale herringbone flooring carries through both rooms, so the two spaces read as one sequence while keeping their own proportions.
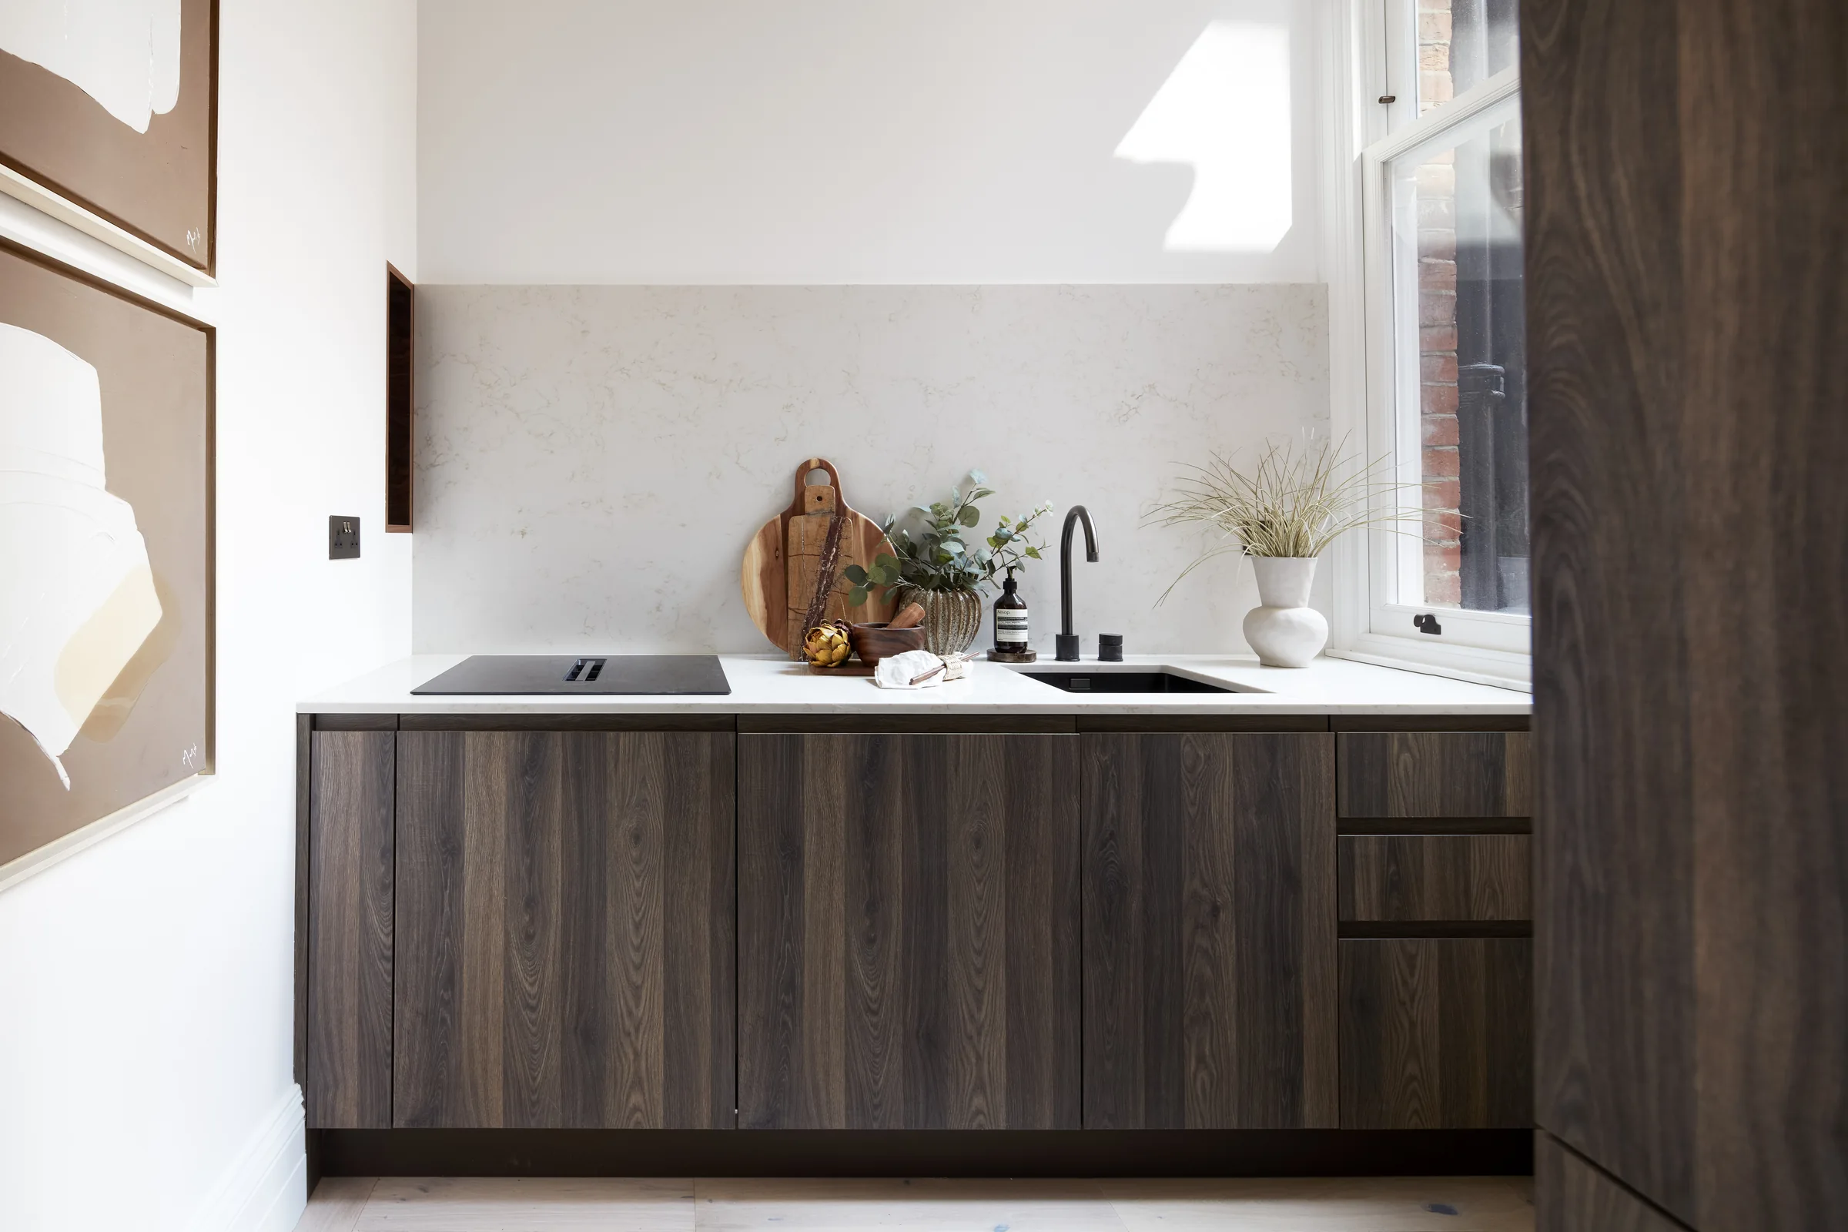
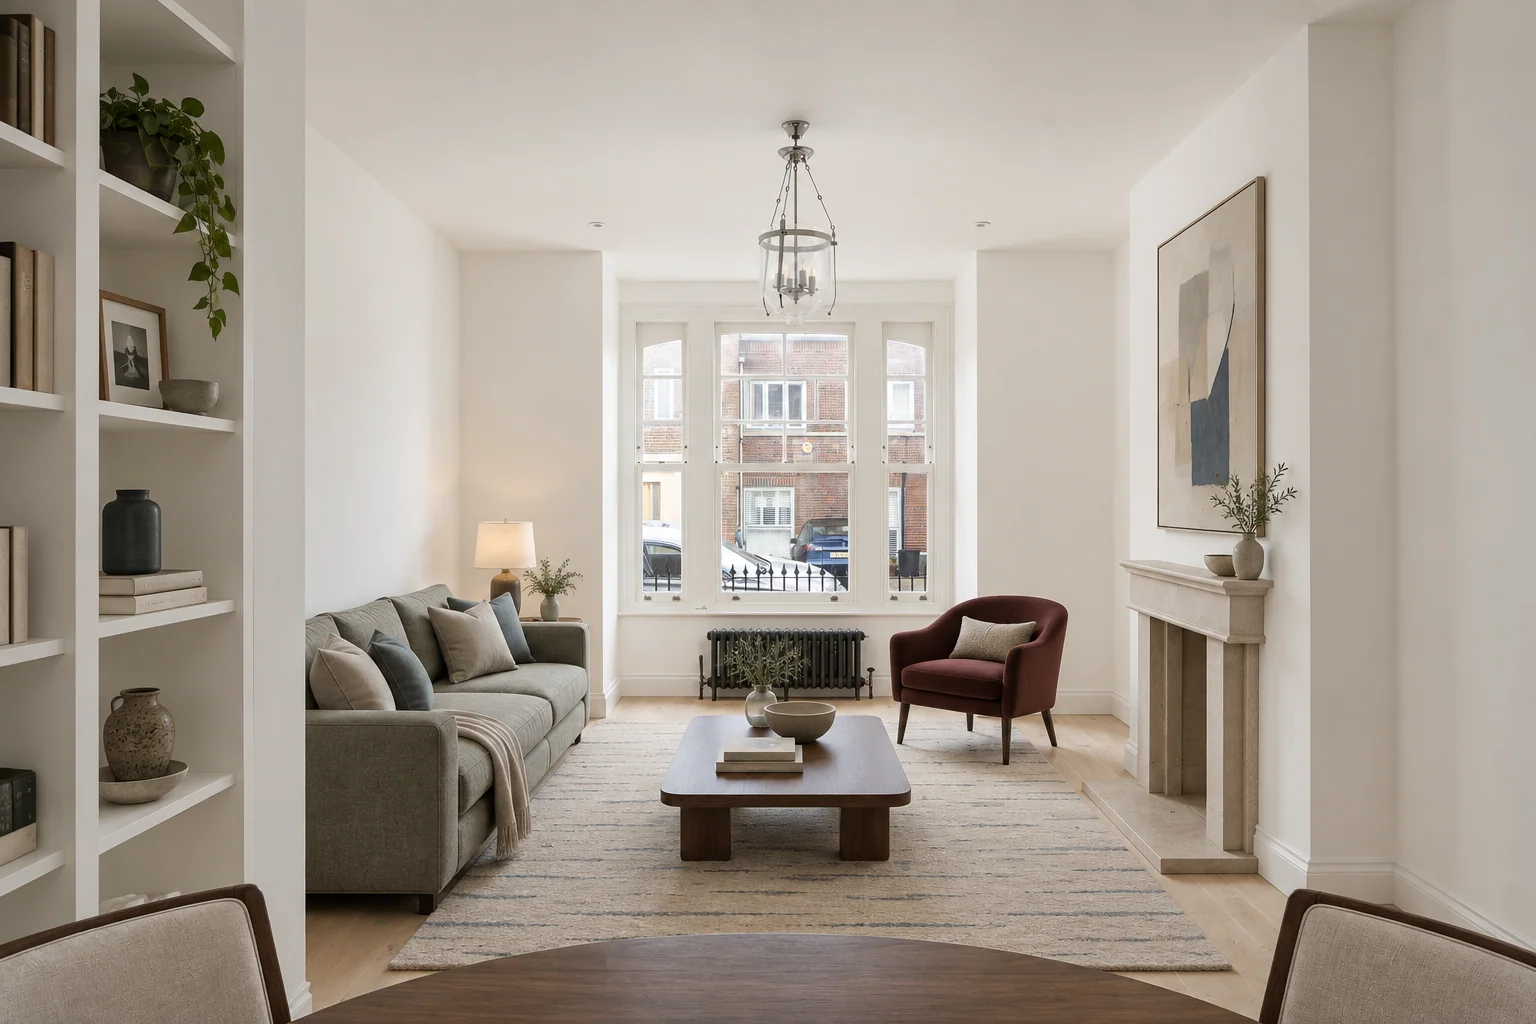
White walls and ceiling cornices form a shared backdrop. A full-height timber shelving wall gives the sitting room a darker edge, its illuminated compartments facing a veined fireplace surround. Dark timber cabinetry and pale surfaces continue the same contrast in the kitchen.
Photography: Matt Clayton.

Wellington Court
Rubrics Home
Residential
Residential