

Gate House Masterplan
Masterplan
Gate House Main House
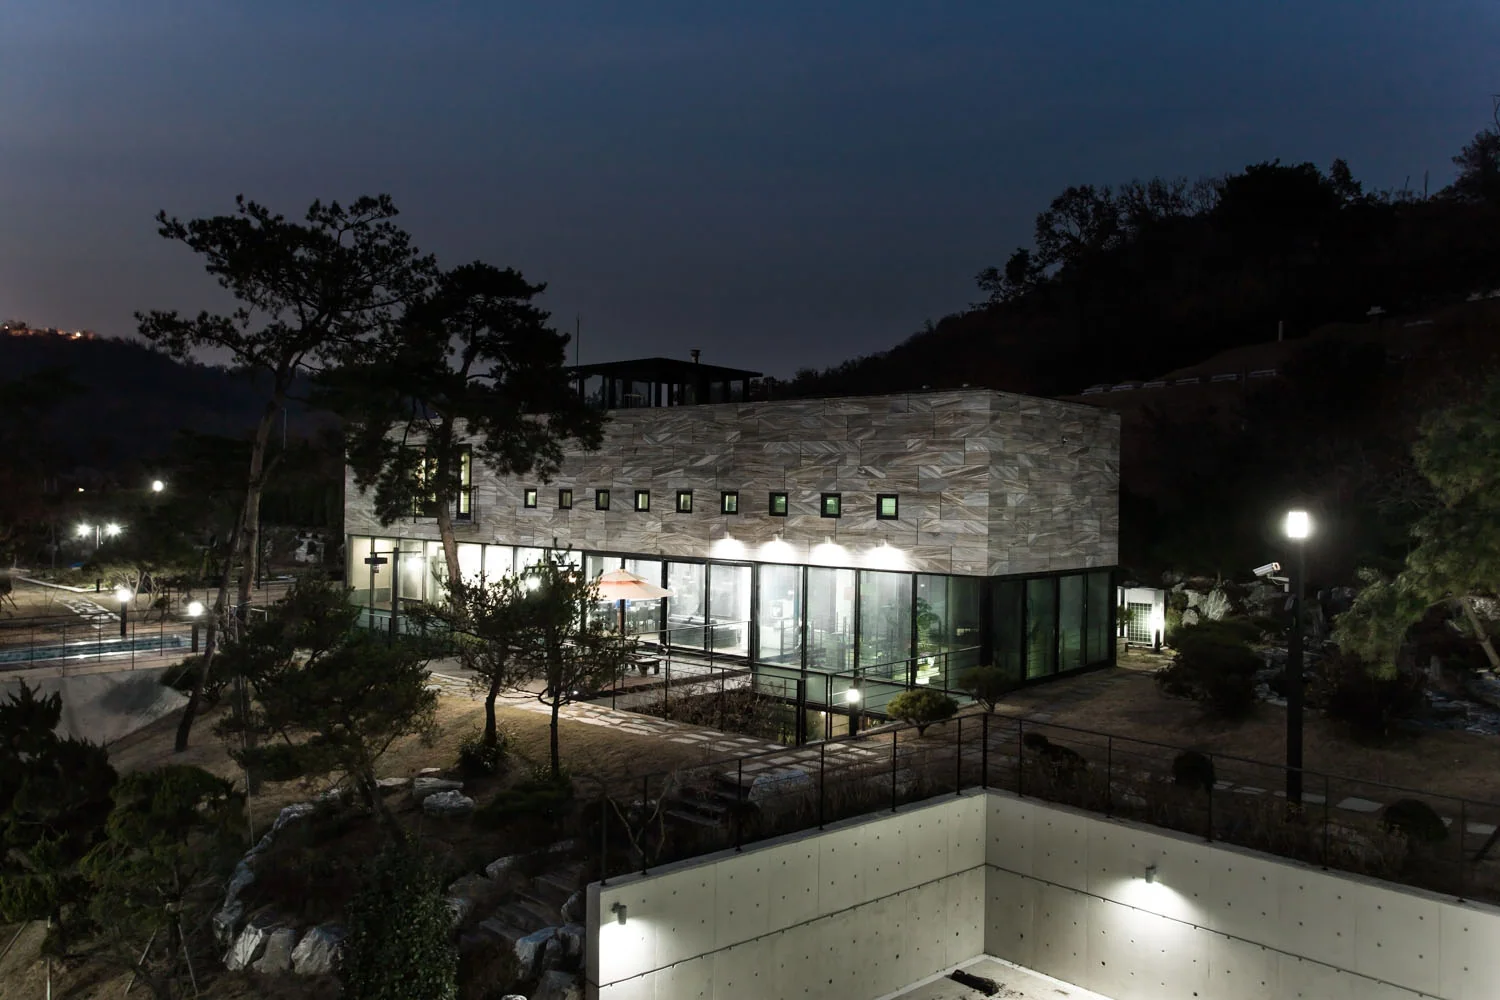
Gate House Main House is a new private house within the wider Gate House landscape. The building and its outdoor spaces meet the changing ground levels through terraces and external steps.
A pale upper volume sits above broad, dark-framed glazing. Small square windows punctuate the long upper elevation, while the lower glazing faces the garden. Terraces and steps extend the relationship between the house and the sloping ground beyond its walls.
The main house and the Gatehouse restaurant stand as separate buildings within the same planted landscape. Paths, terraces and retaining walls connect the changing levels between them. The house is presented here as the residential component of that wider setting.
Images: Rubrics.
Gate House Main House
Rubrics Architects
Masterplan
Library