Rubrics Architects
Architectural design and masterplanning
Rubrics Architects is a London studio that designs buildings and masterplans and carries out research into architecture, urban form and property markets. The work ranges from a single building to the structure of a district, with projects in the UK and overseas.
Buildings
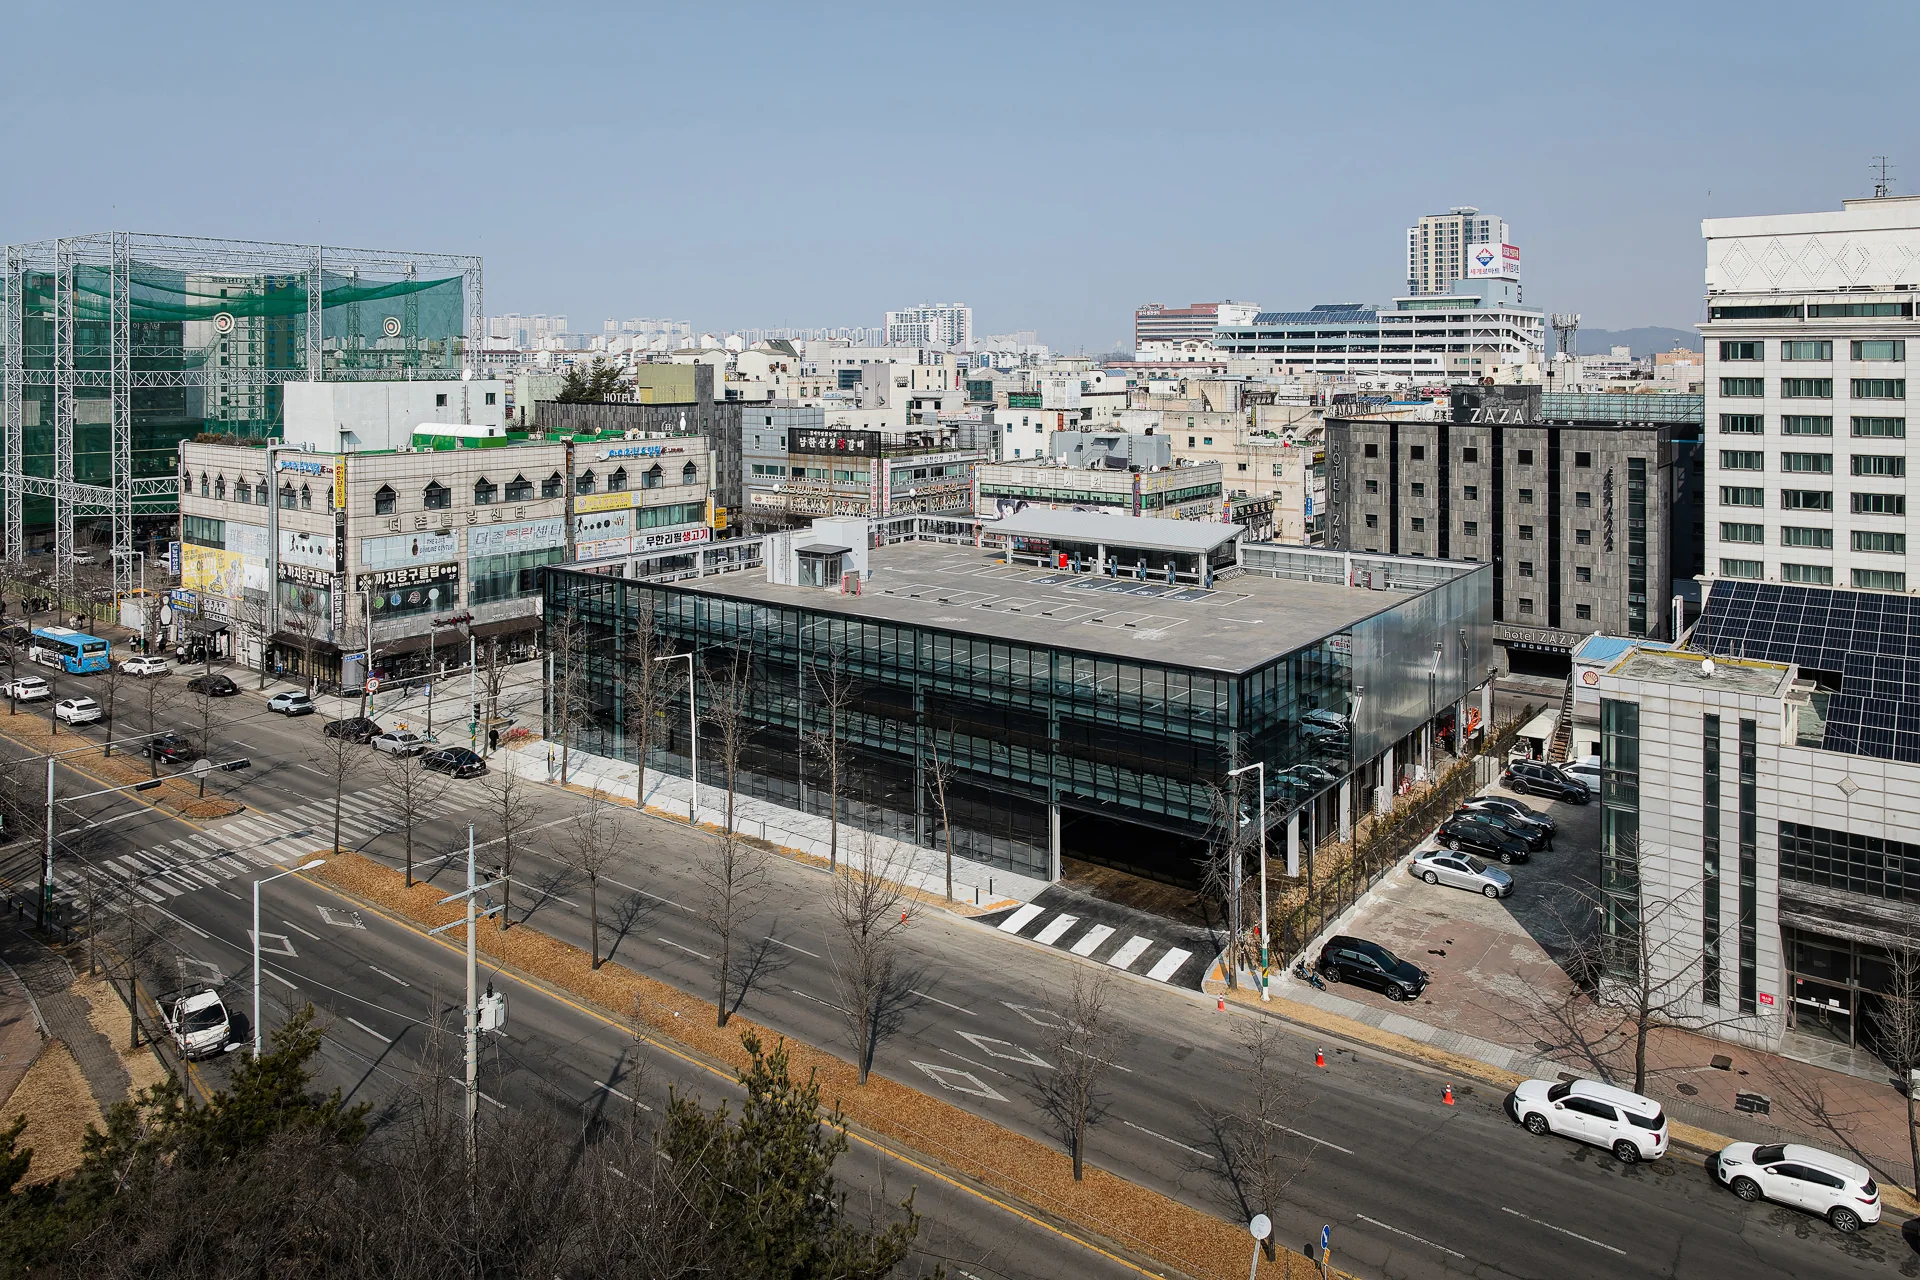
A building begins with its brief and its site: what the building must hold, how it is entered and moved through, and how its form and massing sit against neighbouring buildings and streets. The studio works through these questions in plan, section and model, from early studies to developed design. Pitin Car Park is a completed building; its space design is credited to Ground One.
Masterplans and urban design
A masterplan sets out how a larger site might be organised: the arrangement of buildings, the shared and open spaces between them, and the routes that connect them to their surroundings. Research into architecture, urban form and property markets sits alongside this design work. The Jeju Masterplan and the Gate House Masterplan are design work at this scale, presented as proposals.
Competitions and research
Competition proposals are a distinct part of the portfolio. Hull City Masterplan, Veliko Tarnovo and Jeonju Station were competition submissions. They allow ideas about density, public space and movement to be tested, and they sit alongside the studio's written research.
Scope and how to begin
The studio can be appointed for architectural design or masterplanning as the project requires, with specialist consultants and coordination agreed for each commission. Rubrics Architects is a RIBA Chartered Practice based in London; projects have also been elsewhere in the UK and overseas.
To begin, send a description of the site or building, its location and what you hope to achieve. Existing drawings or a planning history help, but are not needed for a first conversation.
Related work
Explore architectural workPitin Car Park
A completed car park building; space design by Ground One.
Jeju Masterplan
Masterplan design work, shown as a proposal.
Hull City Masterplan
A competition proposal for the Humber Quays waterfront and an arena neighbourhood.
Before you begin
Do you take on projects outside London?
Yes. The studio is based in London and has worked on projects elsewhere in the UK and overseas.
Where does a project usually start?
With the site or building and the brief. An early conversation establishes what the project is for, what the location allows and the design work needed to take it forward.
Led by Jin Kim, Director of Rubrics.