Graham Road
Residential
Gorst Road
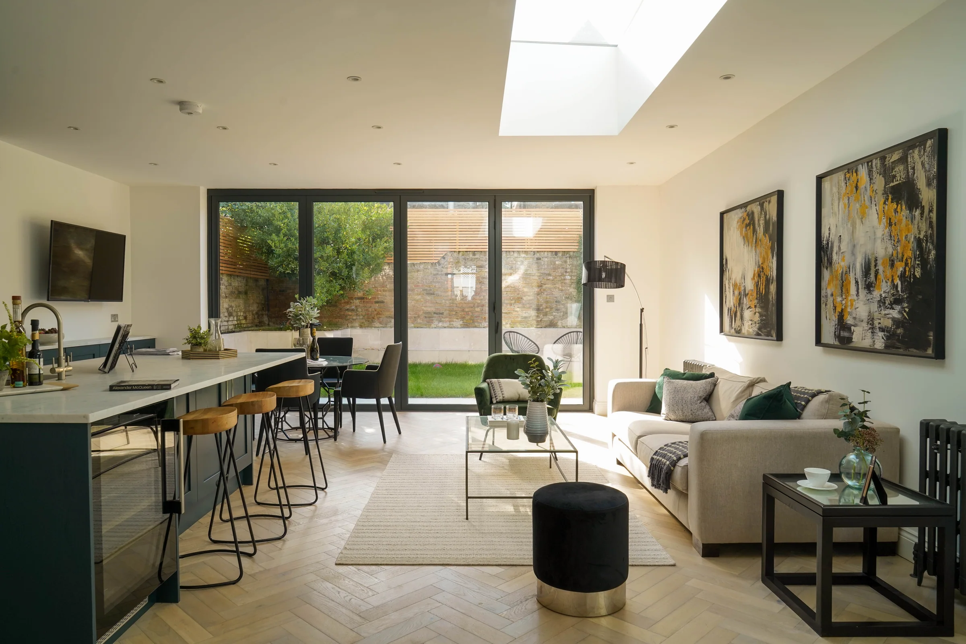
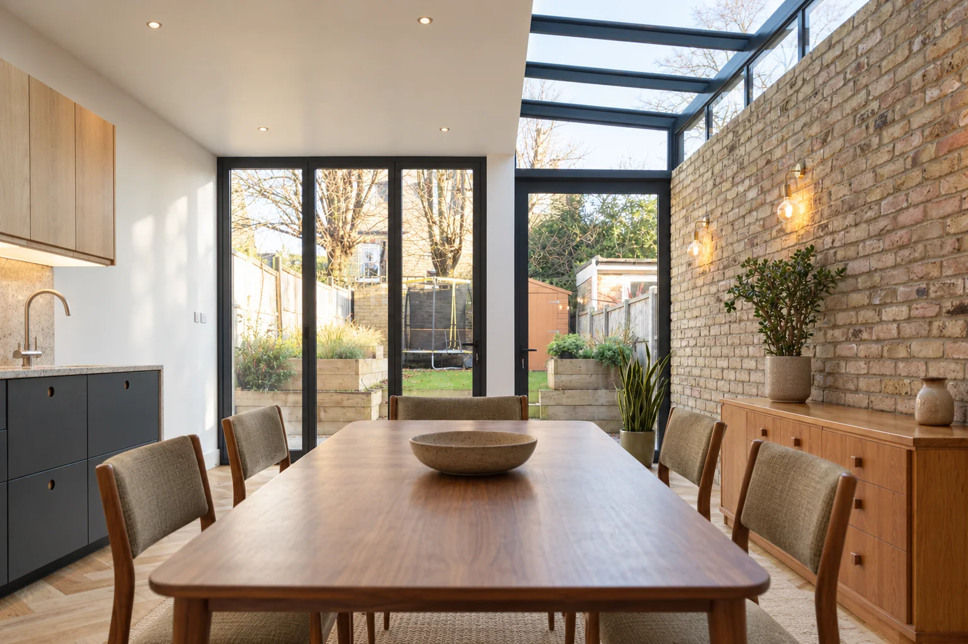
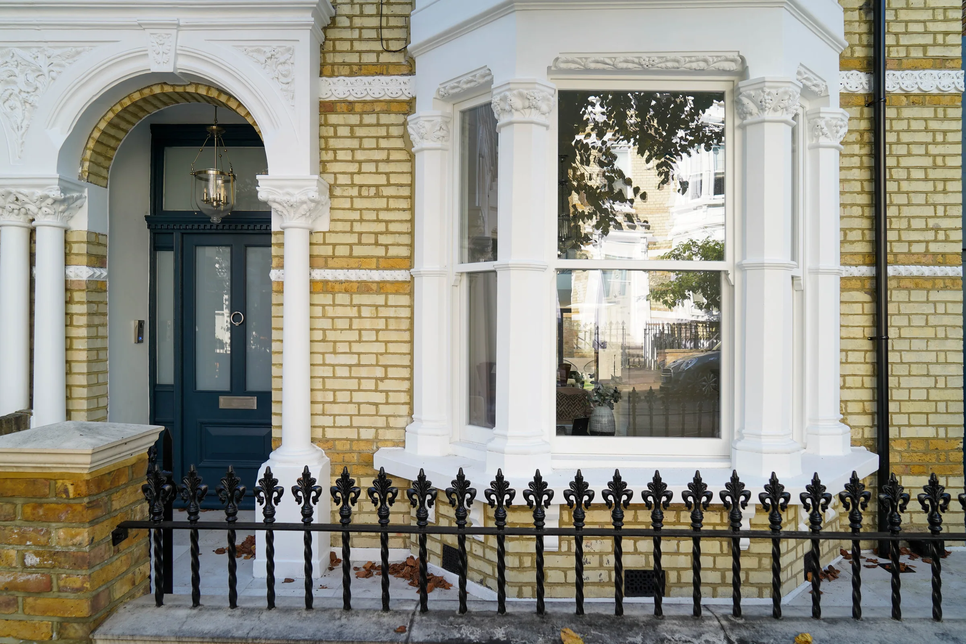
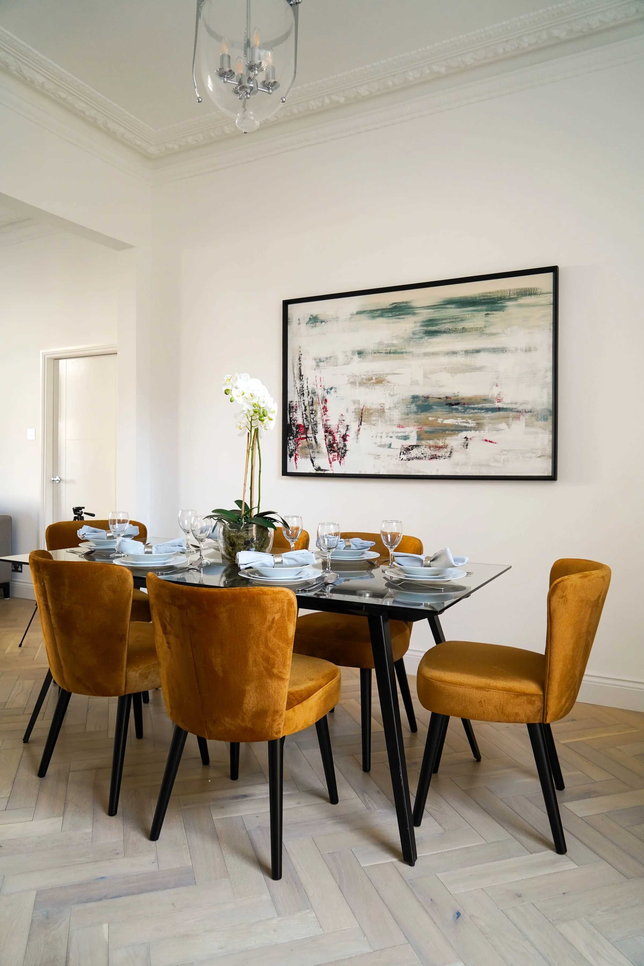
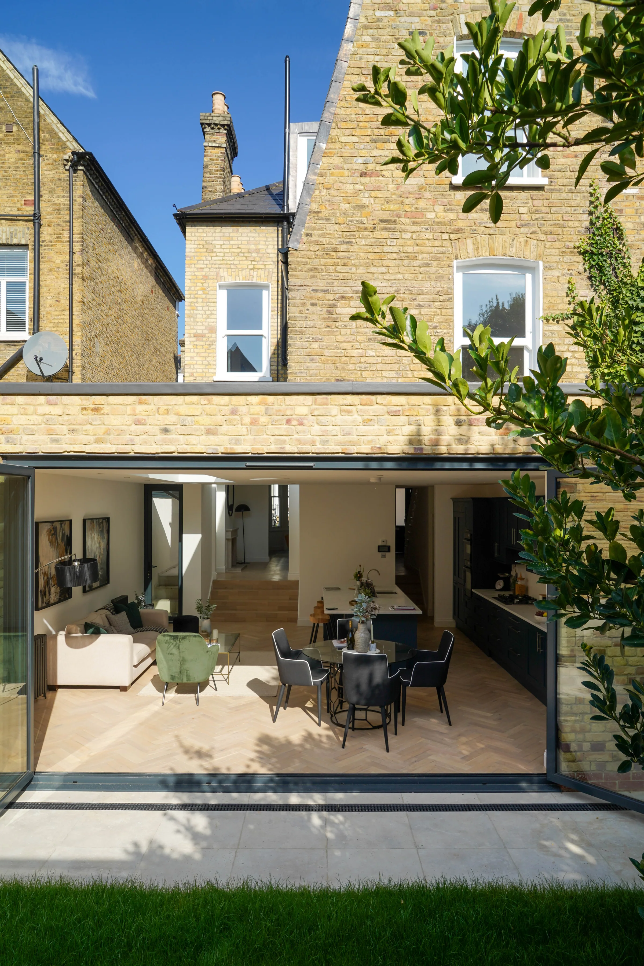
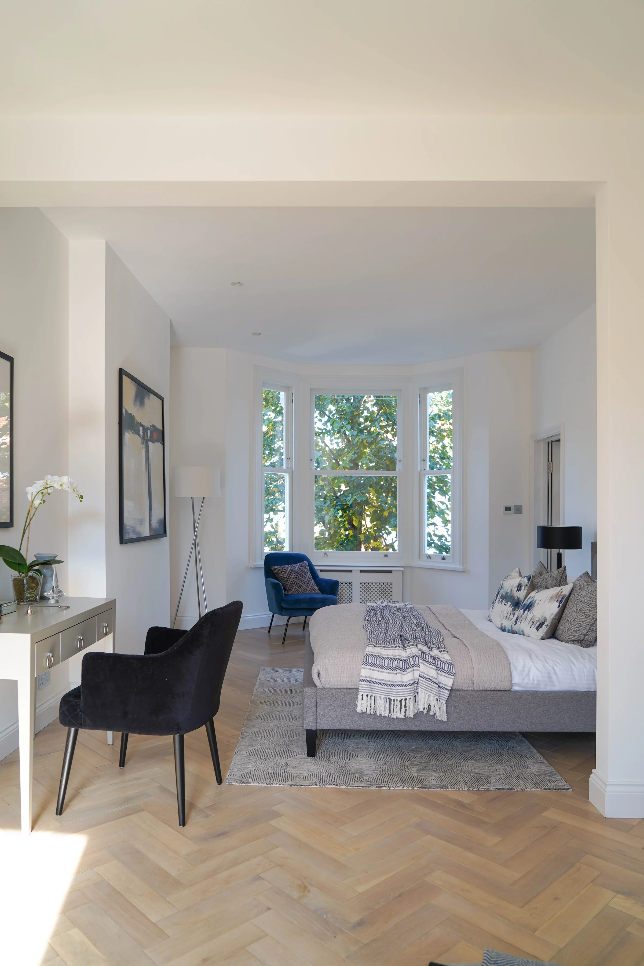
Gorst Road is a house in Wandsworth, London. Rubrics Architects provided architectural design, planning drawings and design development for a ground-floor extension and refurbishment.
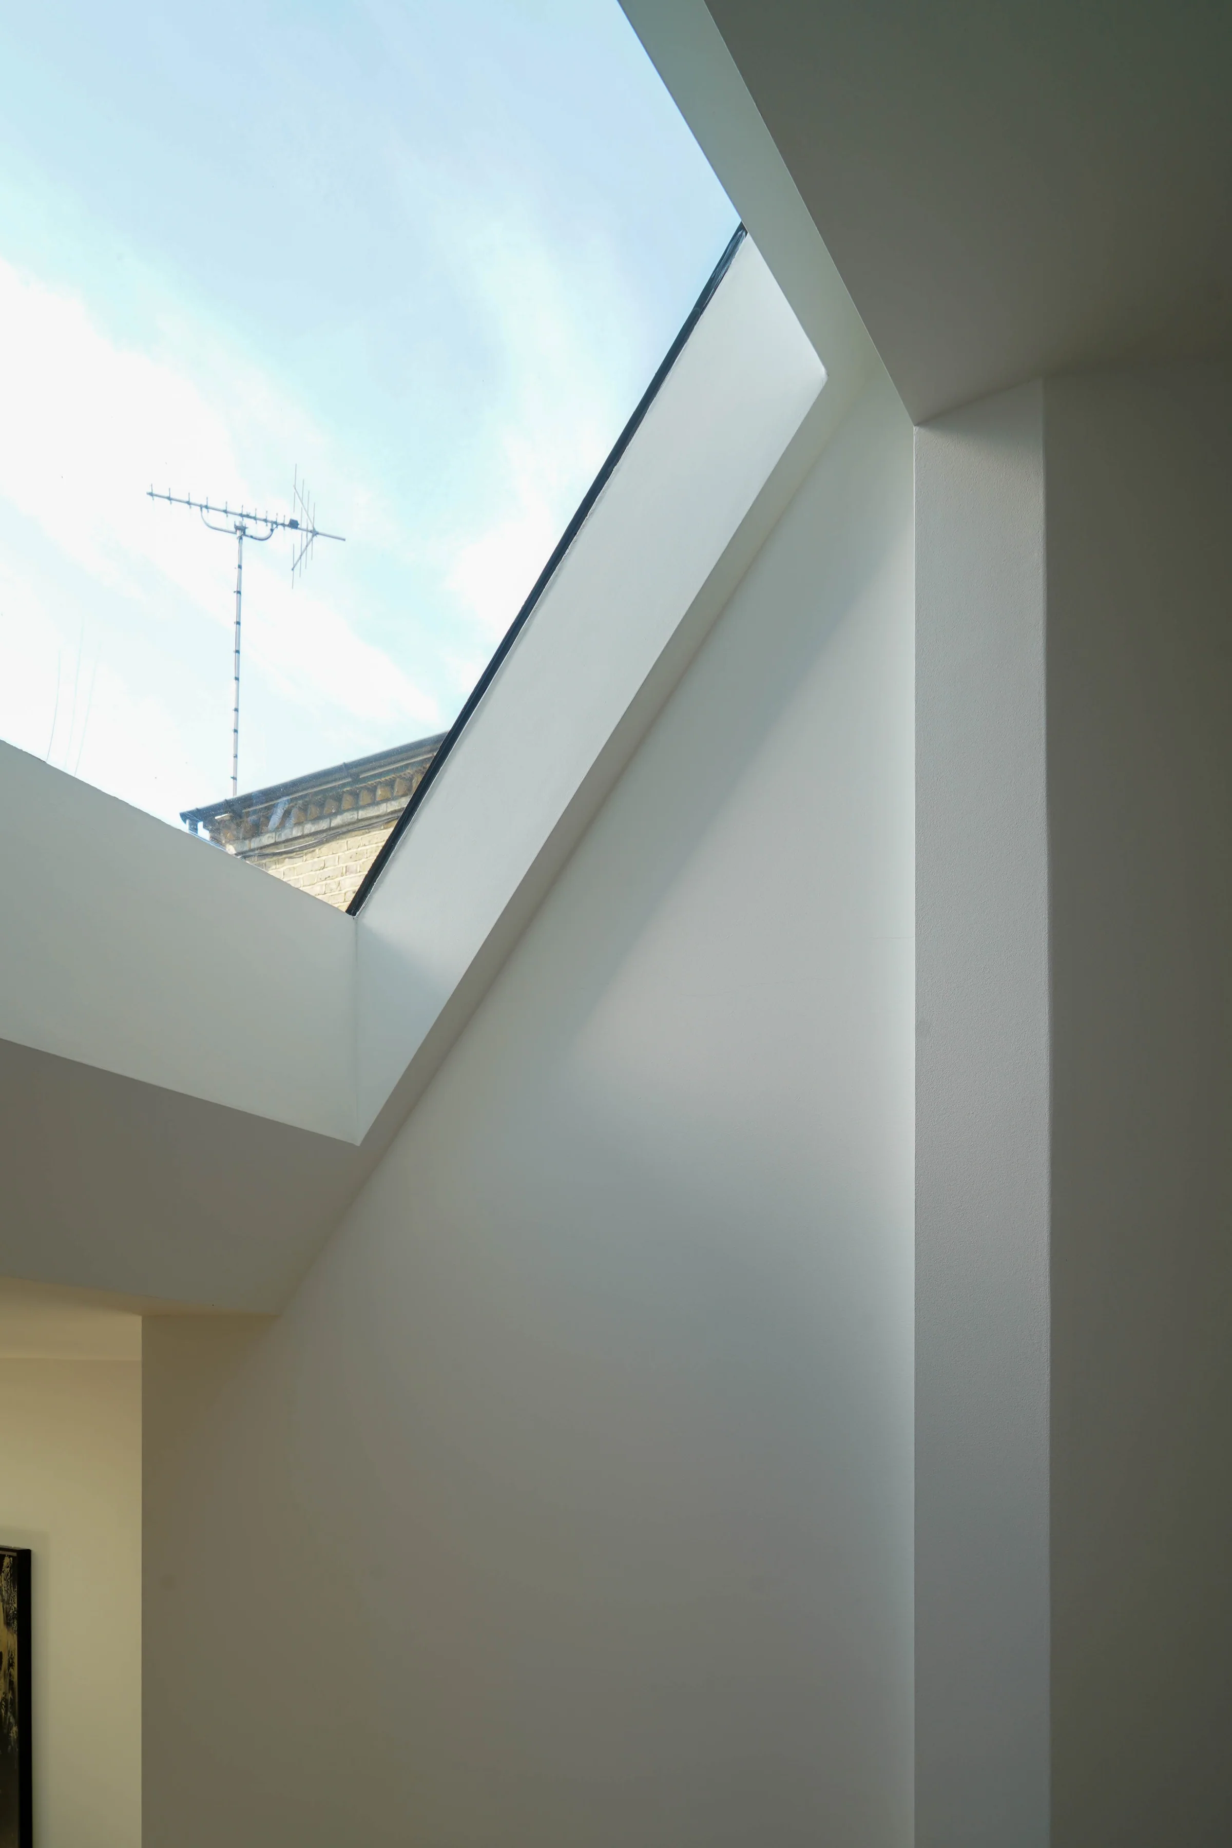
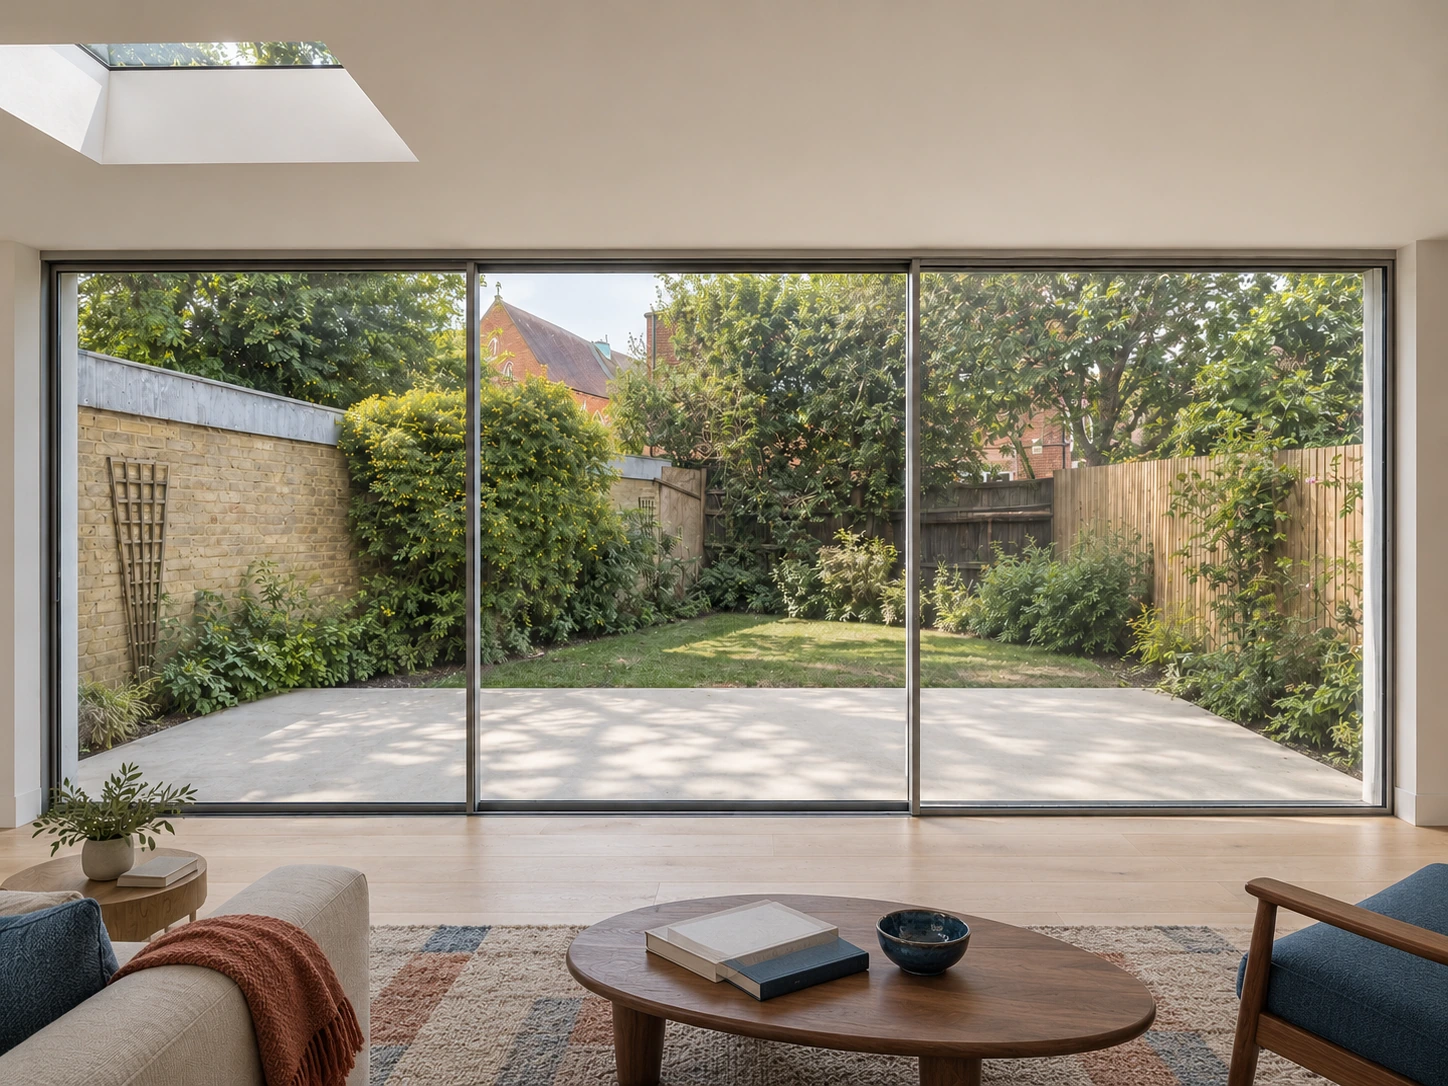
The kitchen, dining and sitting areas share one open room facing broad, dark-framed garden glazing. A rectangular rooflight brings light into the living area, and herringbone timber flooring runs across the whole space. The kitchen island and seating face the garden, keeping cooking, eating and sitting together in daily use.
The agreed scope covered design to planning and design development: planning drawings, floor finishes, lighting and heating layouts, and an outline specification.
Images: Rubrics.
Gorst Road
Rubrics Home
Residential
Residential