
Gate House Masterplan
Masterplan
Pitin Car Park
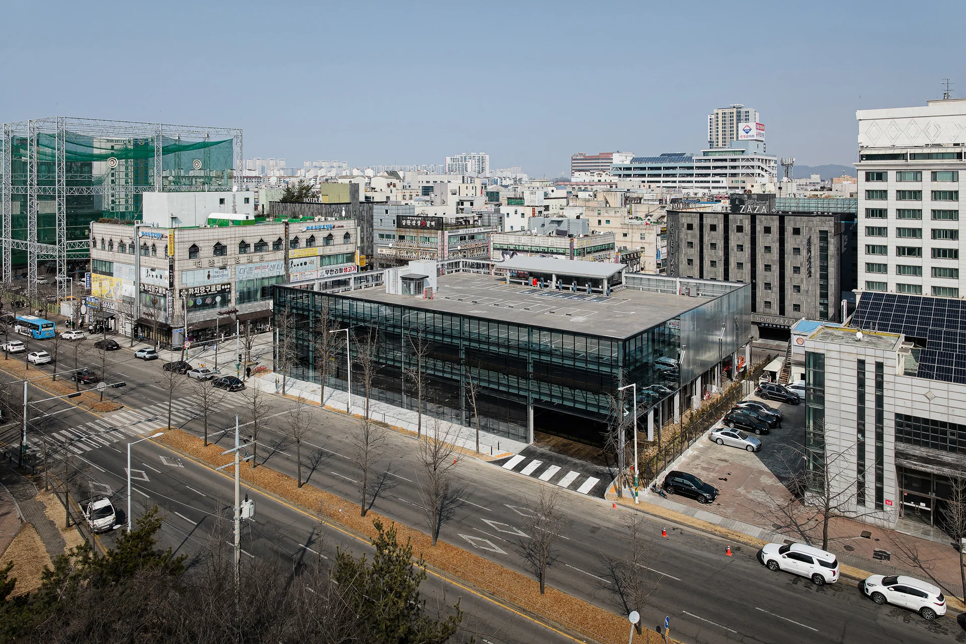
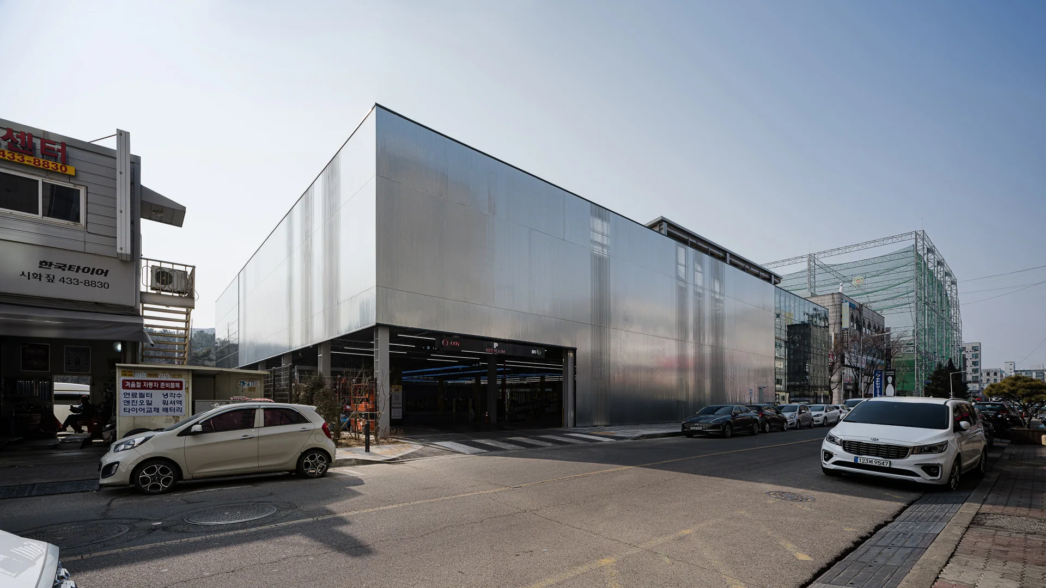
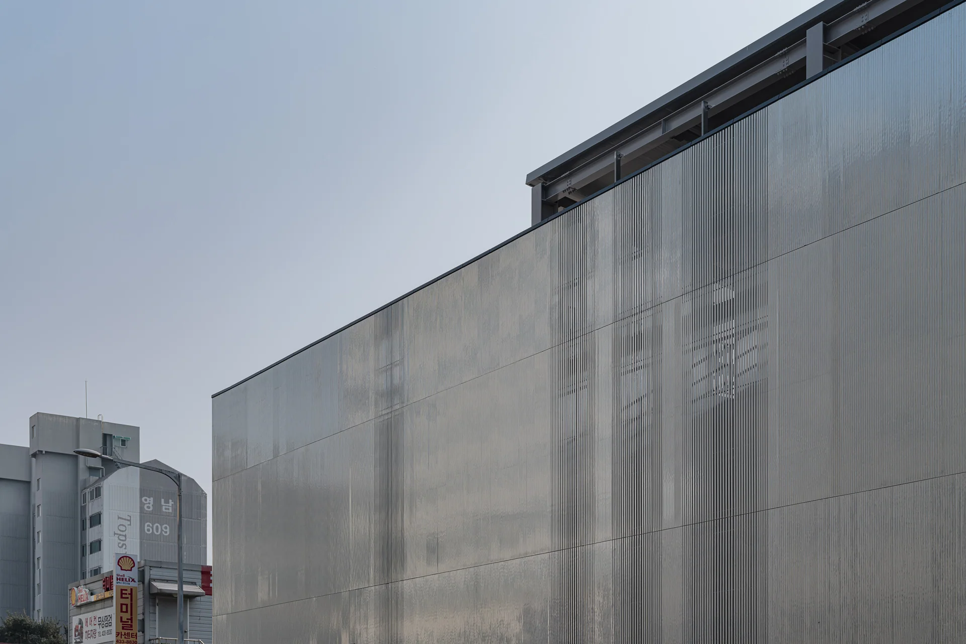
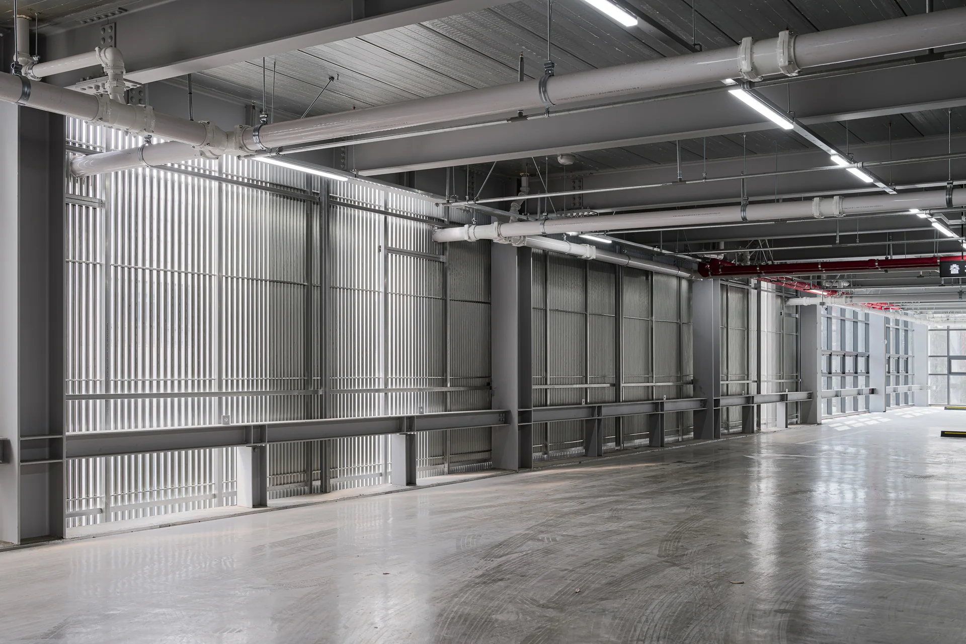
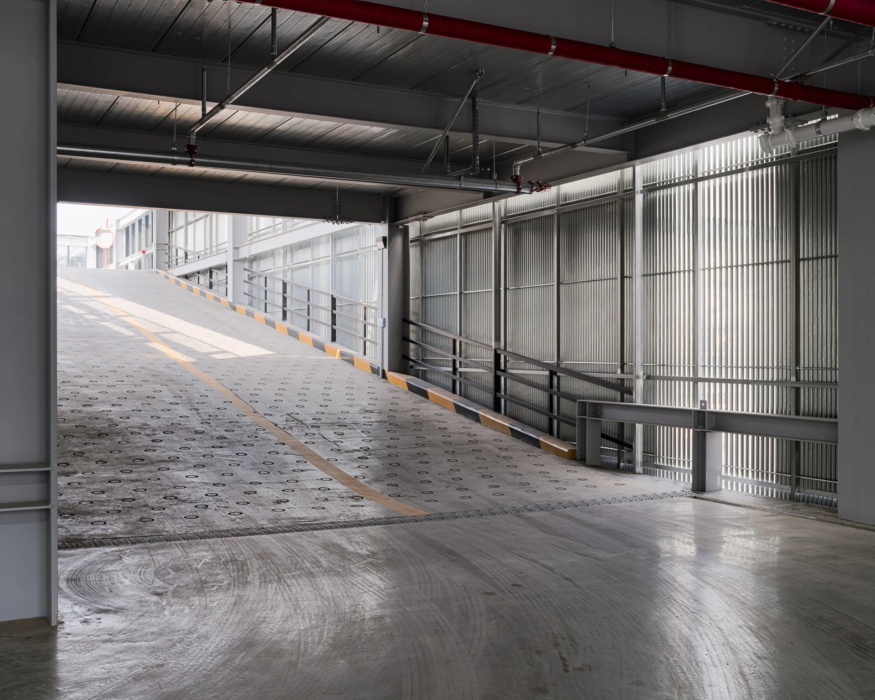
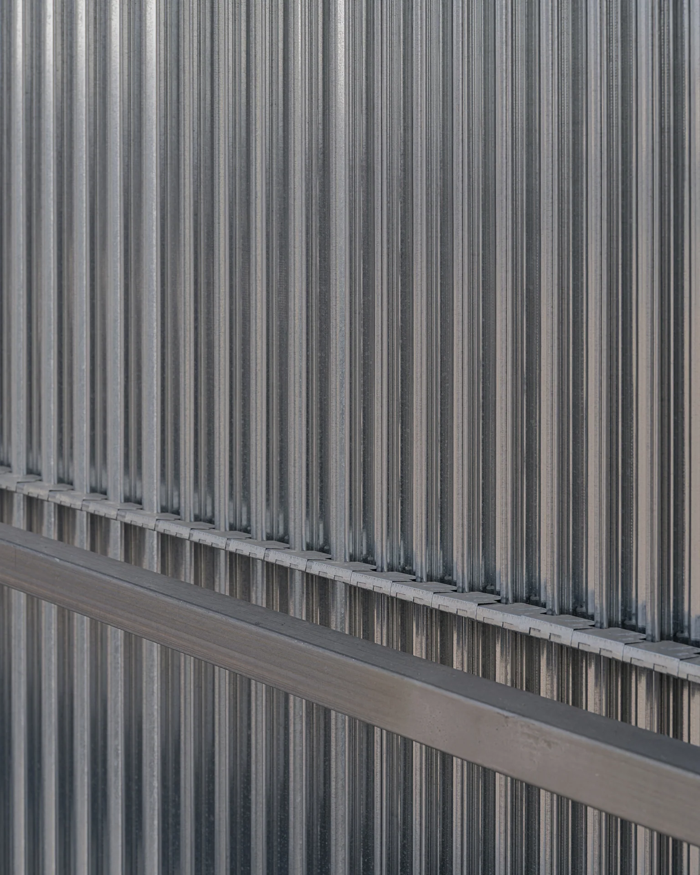
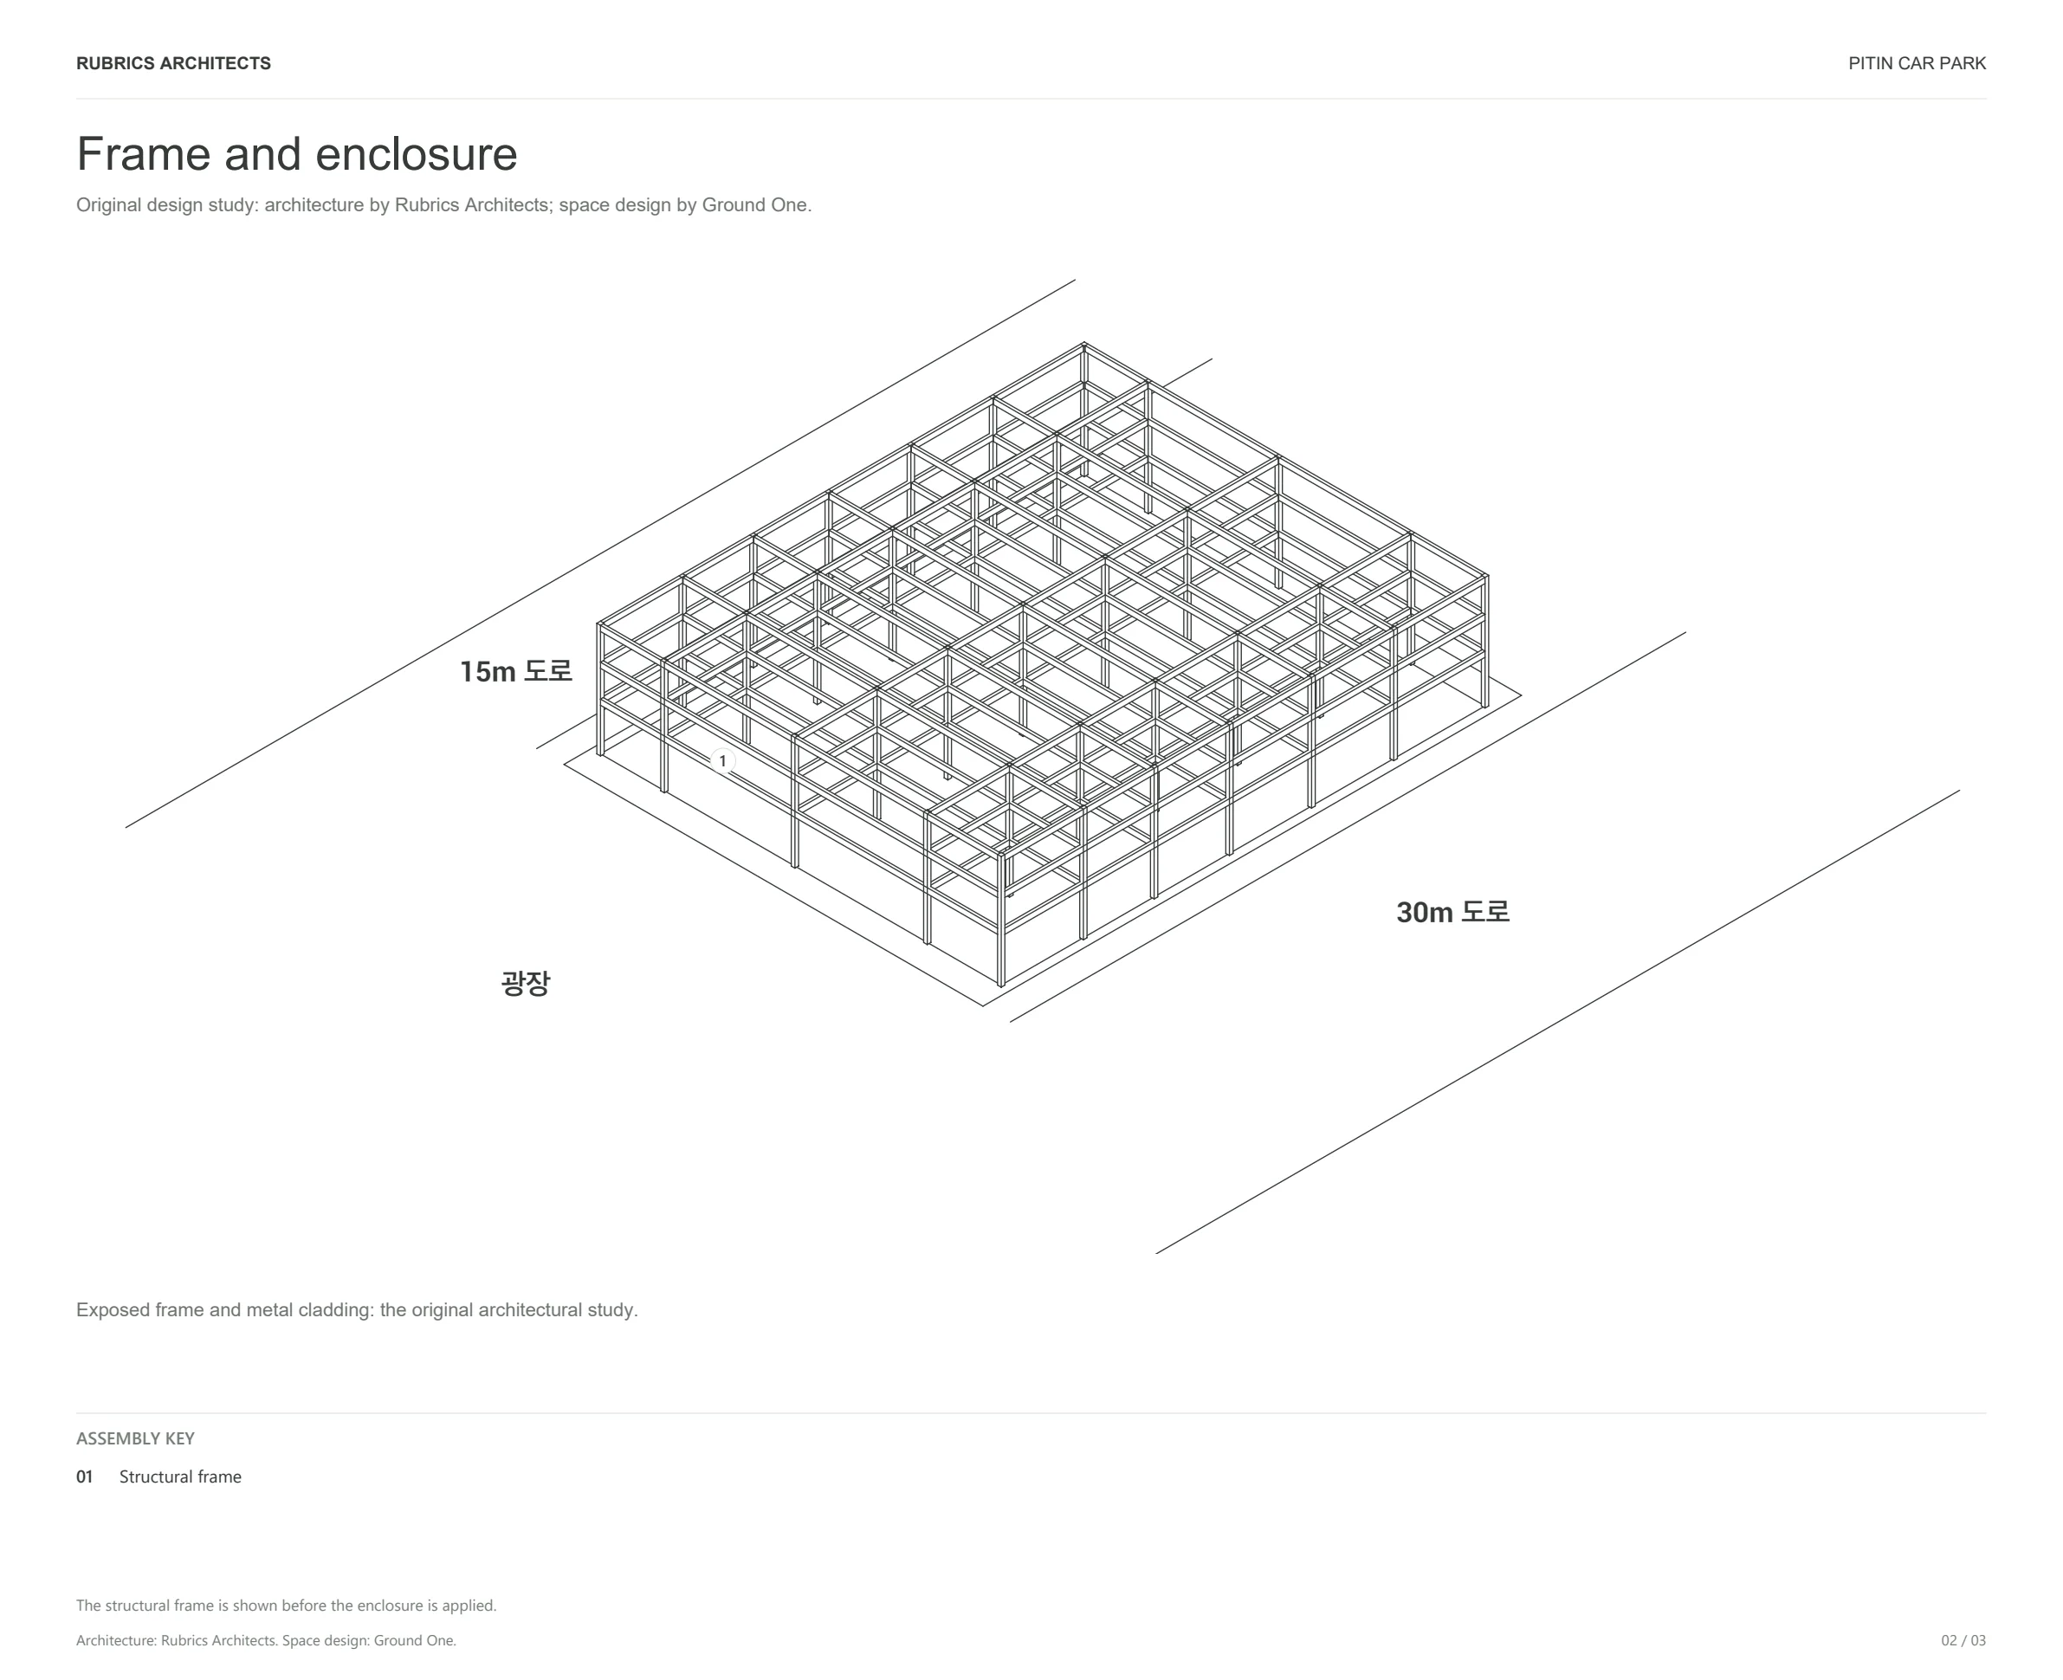
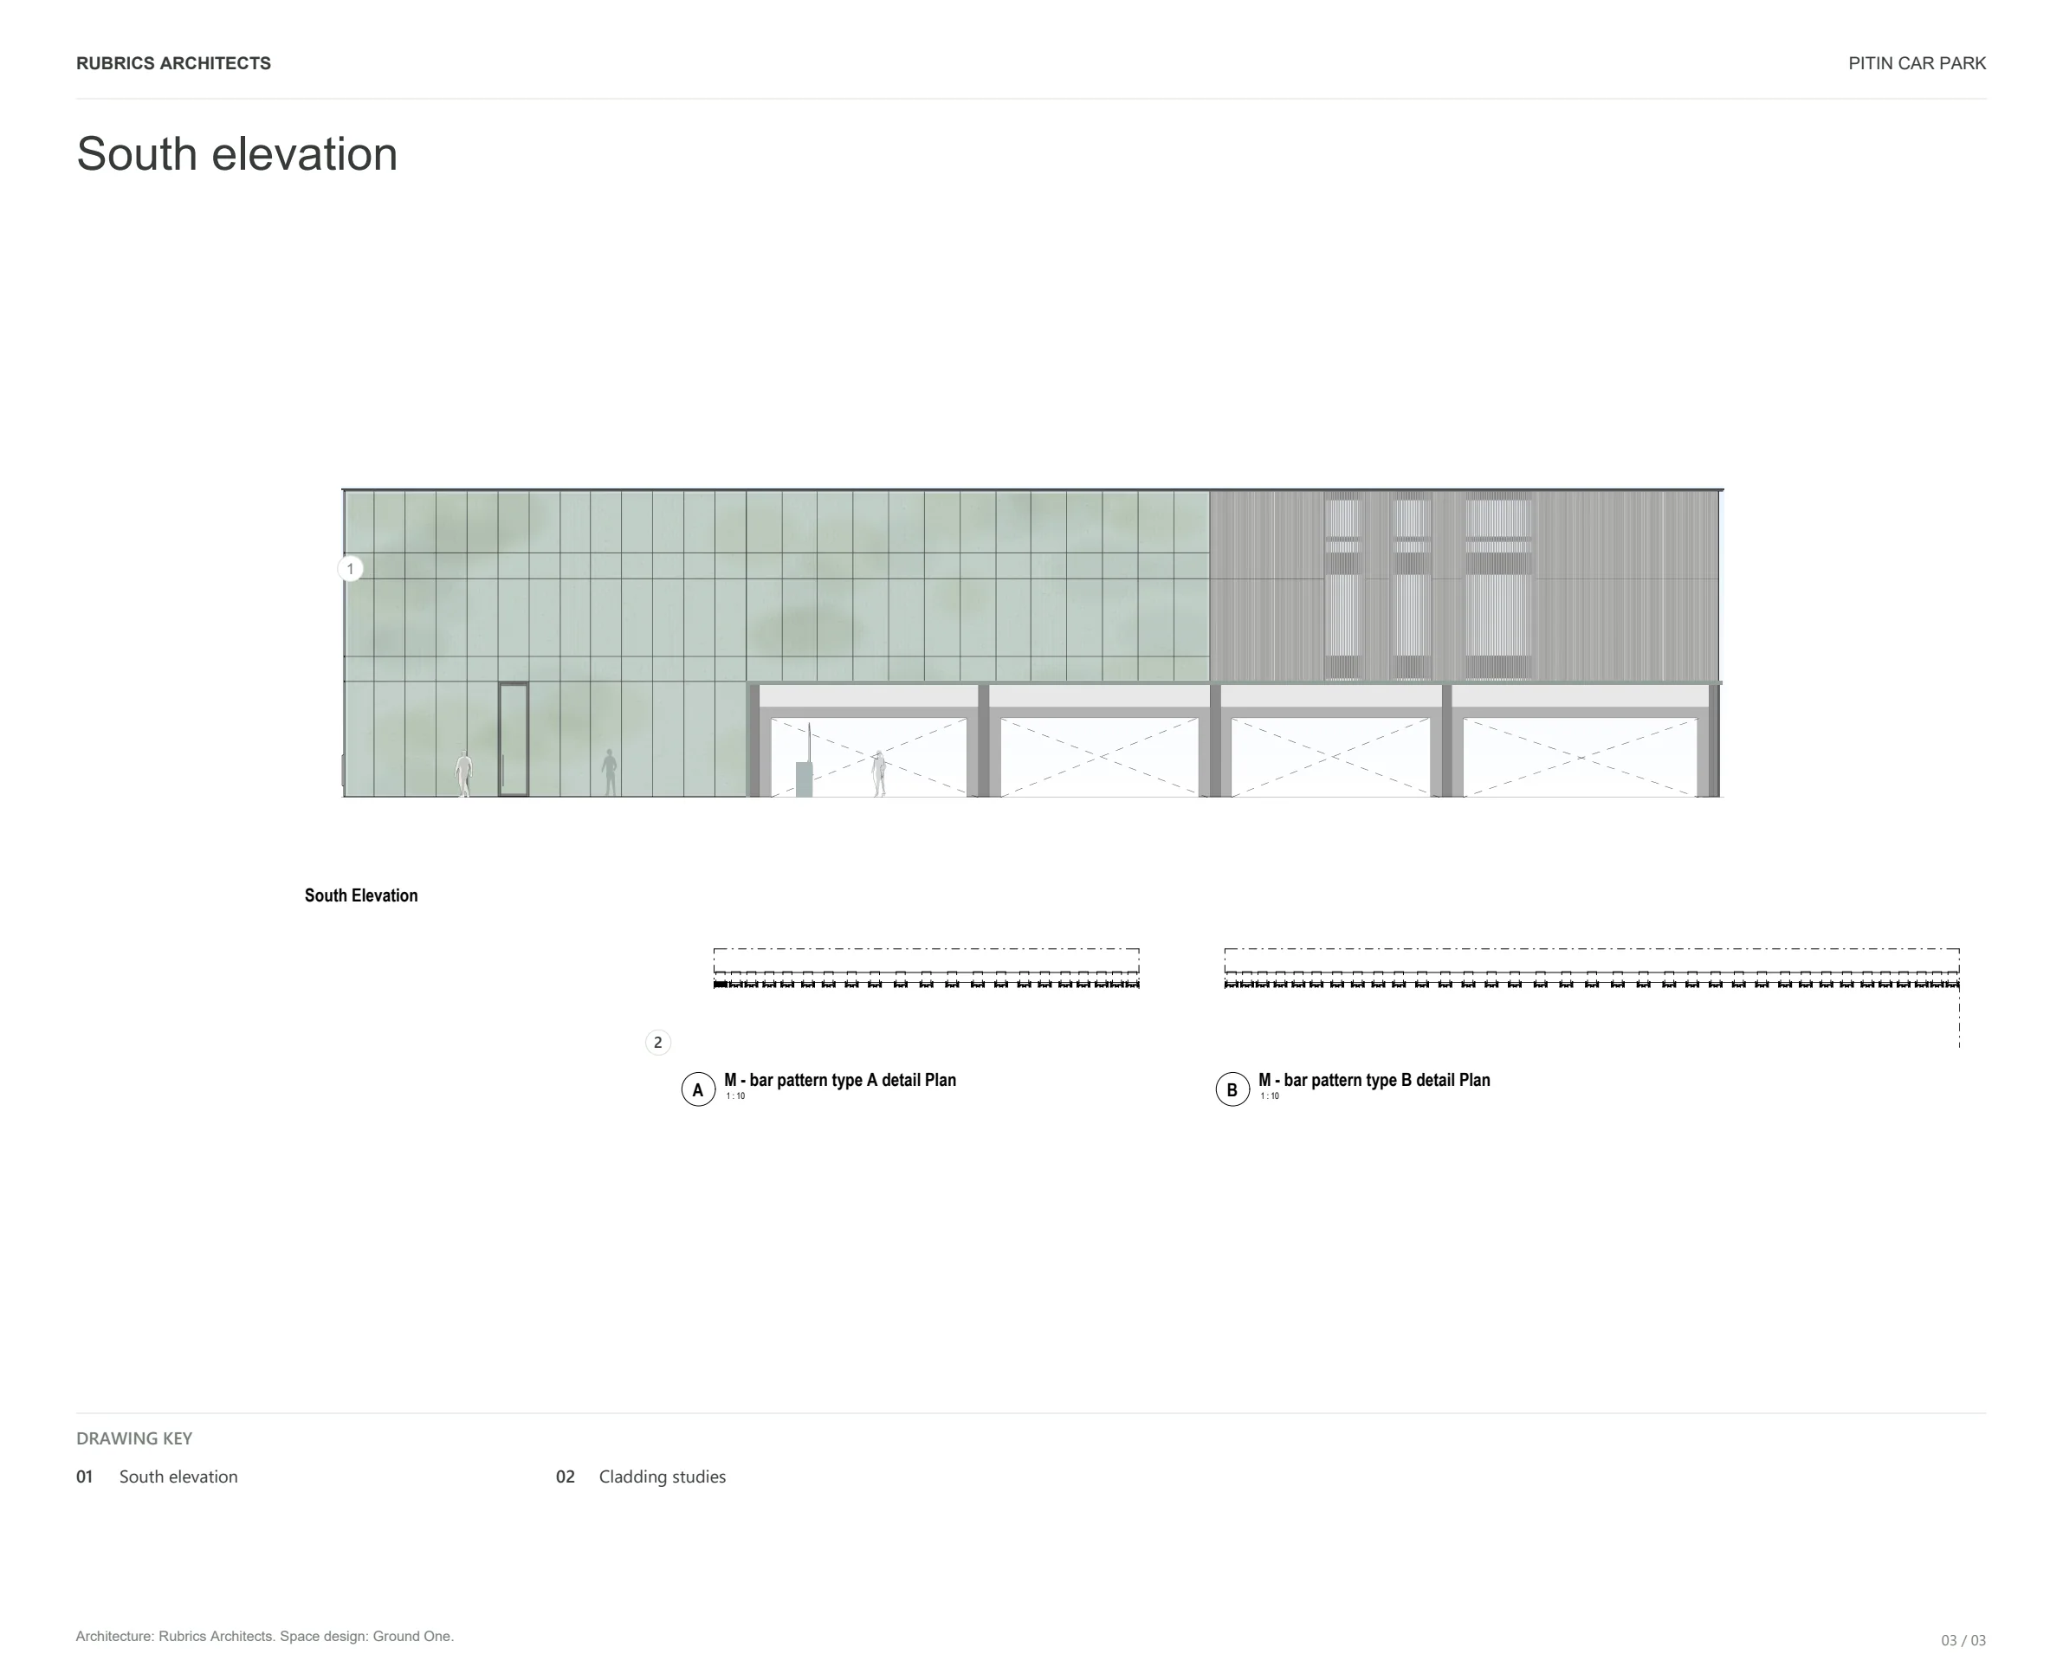
One elevation is enclosed by a dark glazed frame, while another is screened in finely ribbed metal. The enclosure wraps the parking beneath the open rooftop deck.
Space design: Ground One.
Pitin Car Park
Rubrics Architects
Masterplan

Residential