Waterford Penthouse
Residential
Rayleigh Road
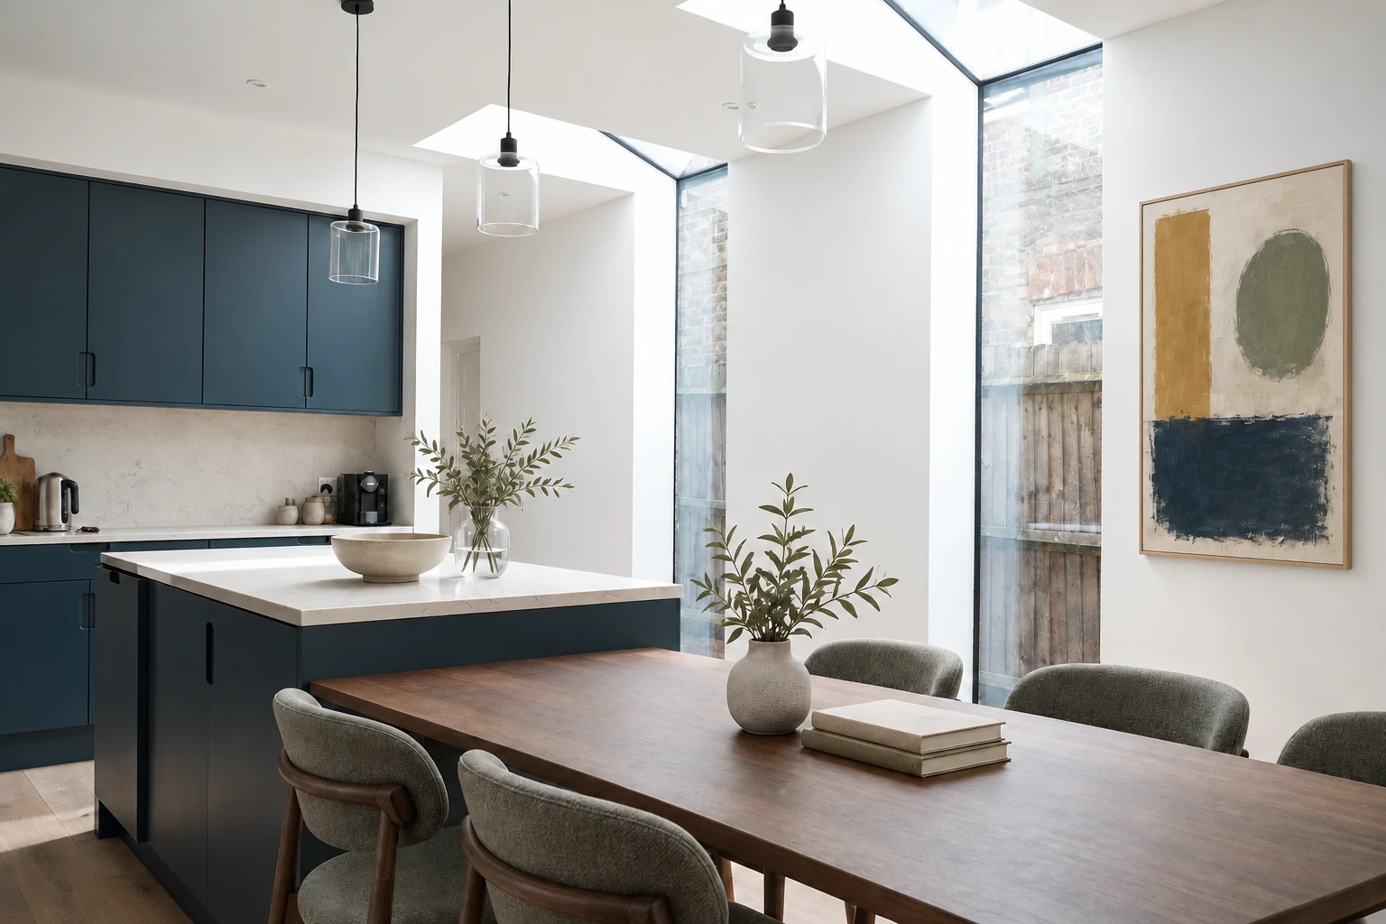
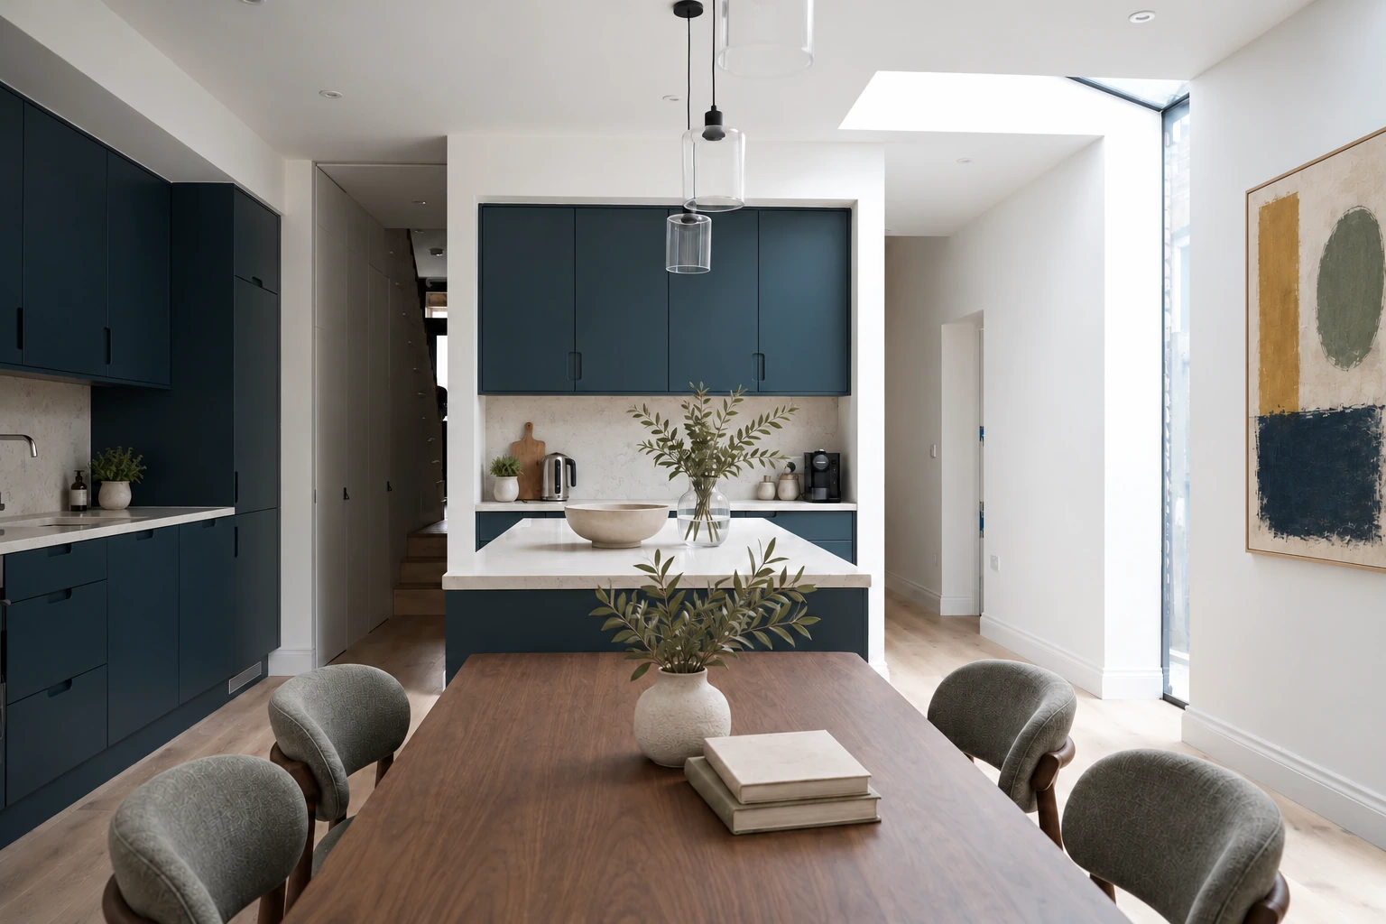
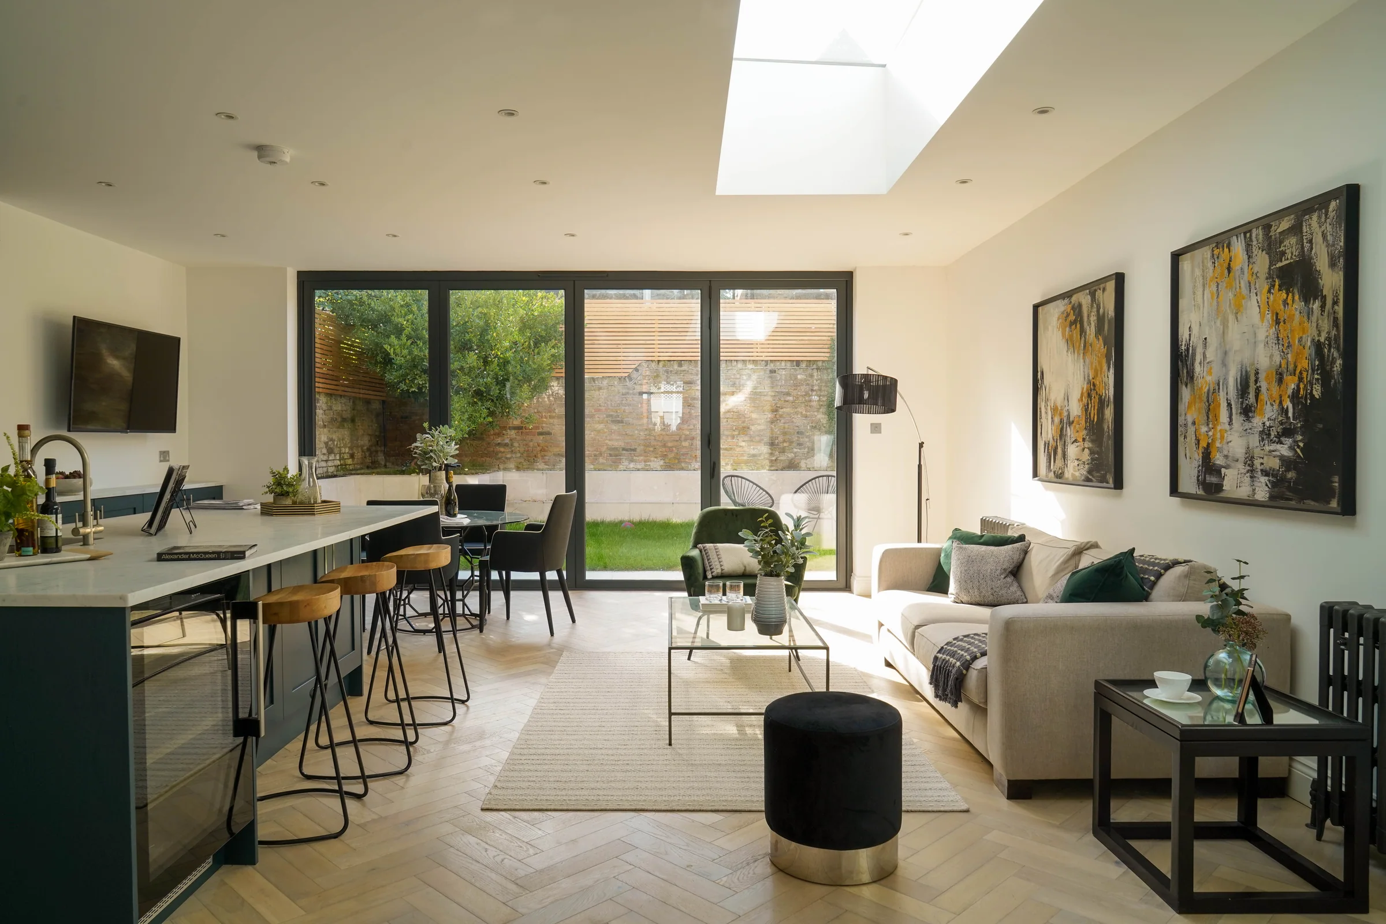
Rayleigh Road is a London home with a brief for a ground-floor rear extension and loft conversion. Rubrics Architects developed the ground-floor design around a connected kitchen, dining and living space at the rear of the house.
The design retains a separate front reception room and places utility and cloakroom spaces beside the staircase. At the rear, the kitchen island and dining table sit in line, with the living area towards the garden. Side glazing turns overhead beside the kitchen and dining area, bringing daylight into the depth of the room.
The appointment covered architectural design to planning and design development, including existing and proposed plans, sections and elevations, an outline specification, and building-control drawings. Floor finishes, lighting and heating layouts formed part of the agreed design-development scope.
Images: Rubrics.
Rayleigh Road
Rubrics Home
Residential
Residential